Leave a Message

Thank you for your message. We will be in touch with you shortly.

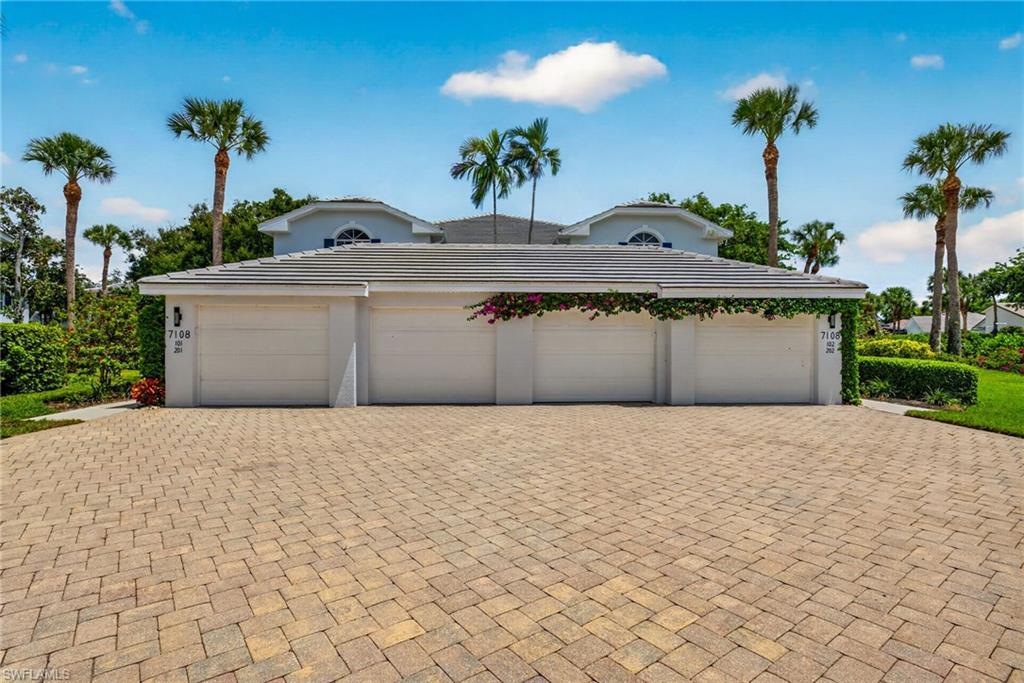
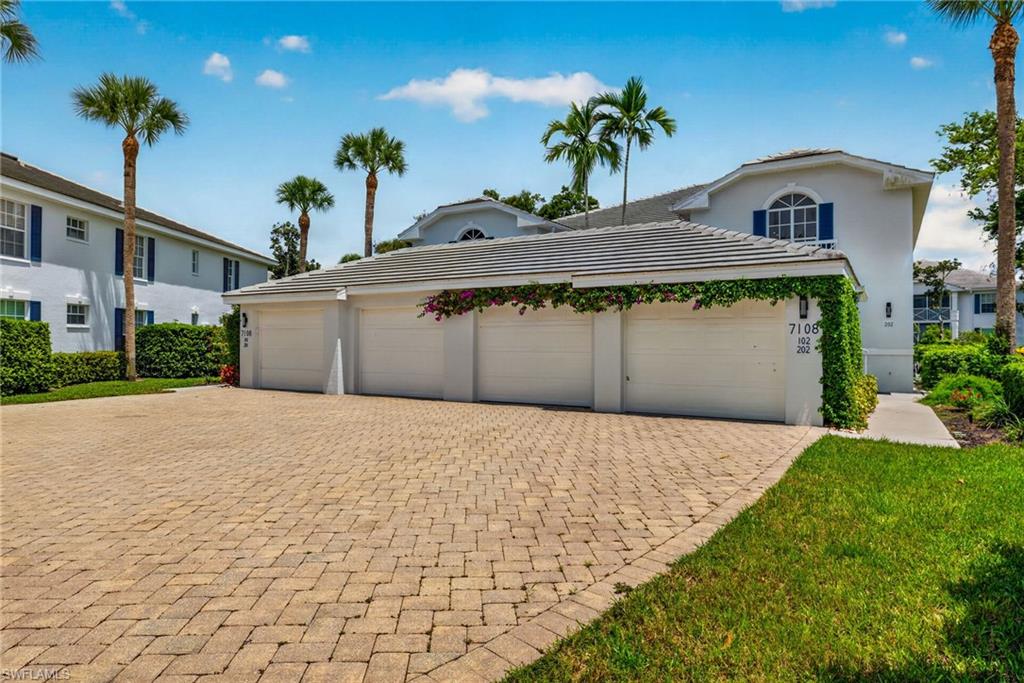
White residential building with attached garages, flowering vines, palm trees, and a broad paver driveway.
Residential building with four garage doors, a broad paver driveway, and palm trees.
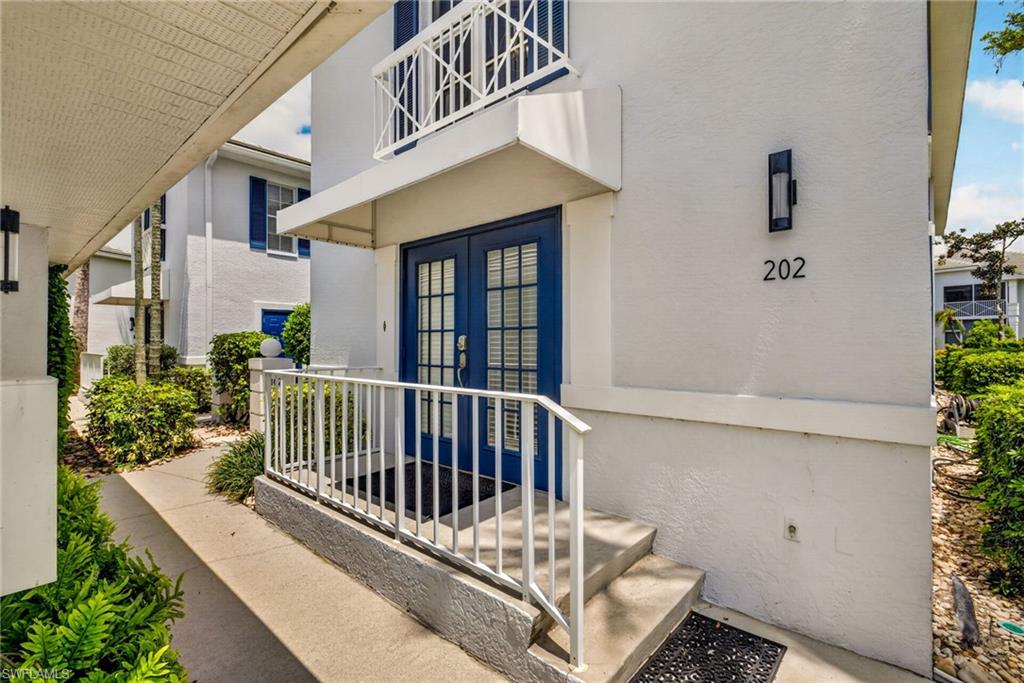
Condominium entrance with blue double doors, white railings, and unit number 202.
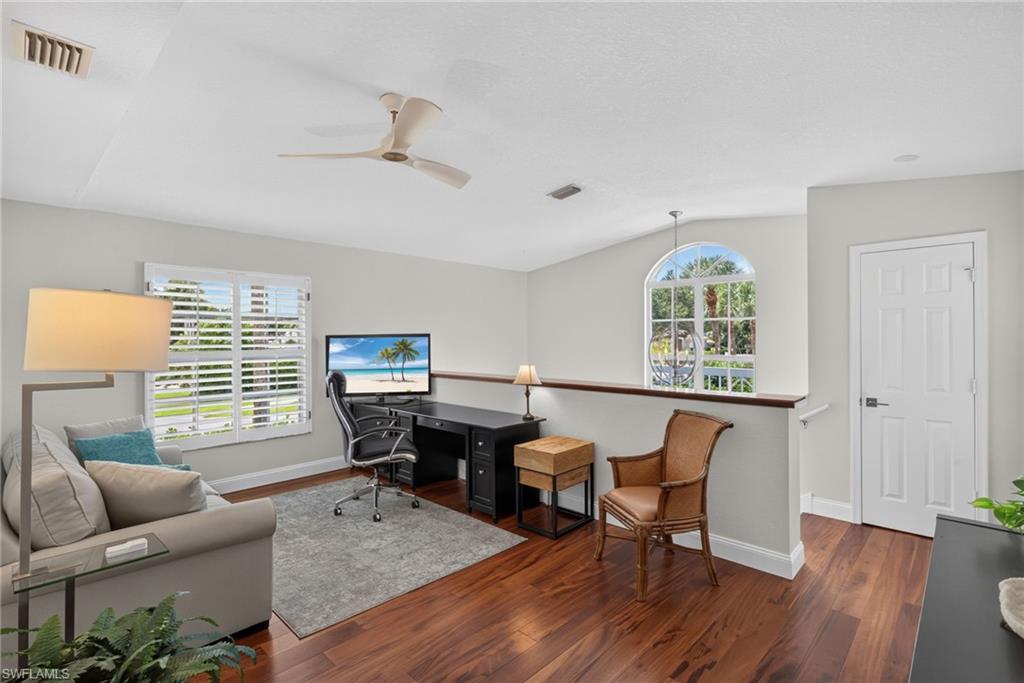
Furnished home office with a black desk, gray sofa, wood floors, and an arched window.
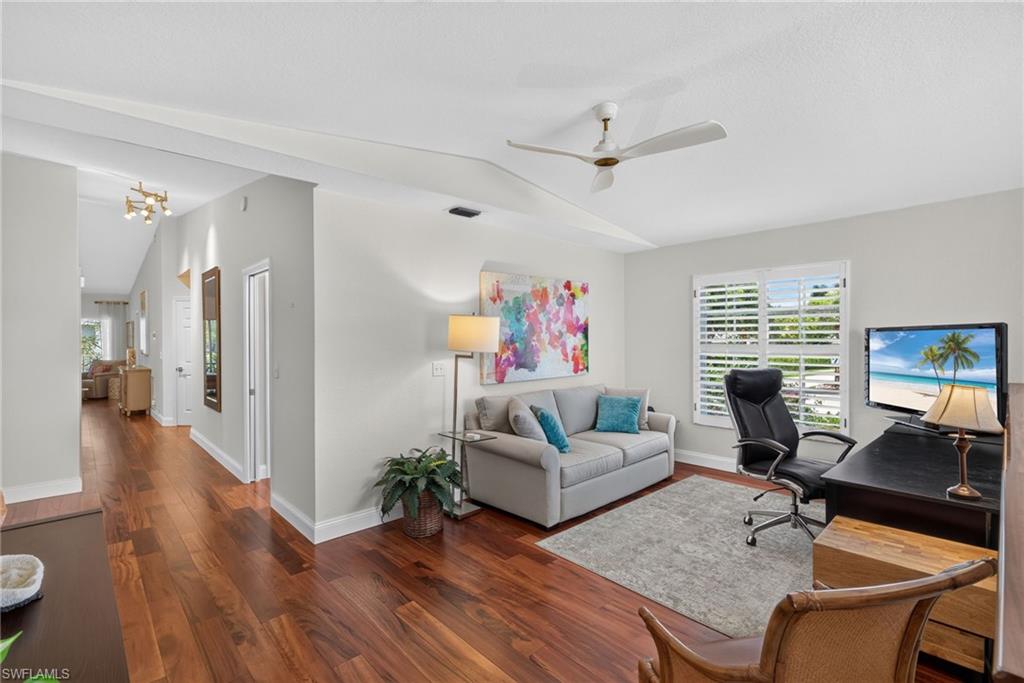
Furnished living area and home office with a gray sofa, colorful abstract art, and hardwood floors.
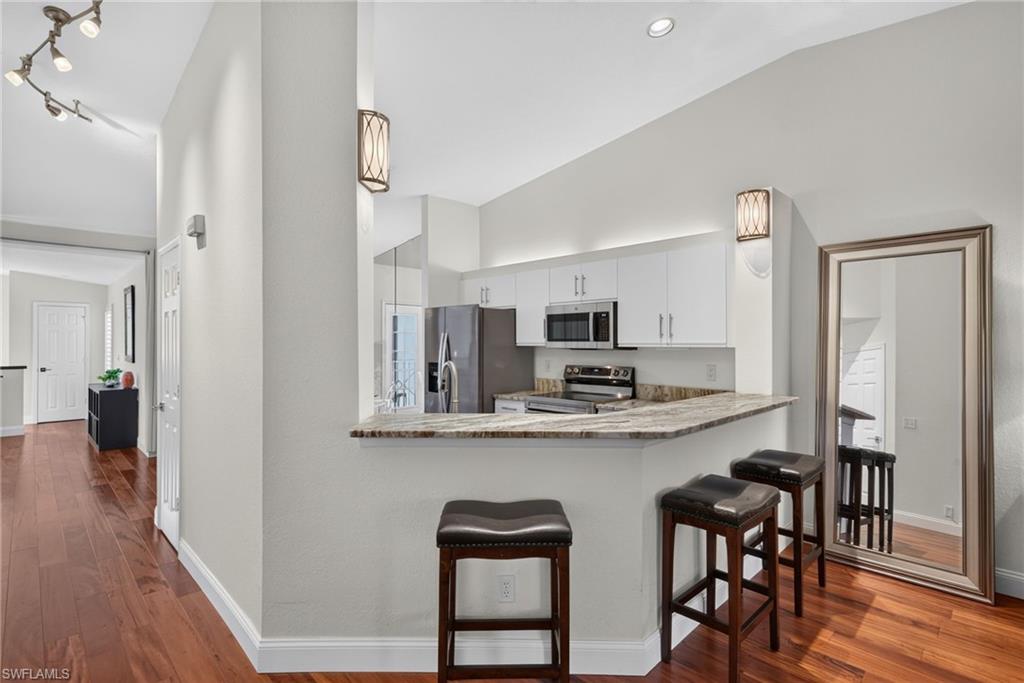
Condo kitchen with a granite breakfast bar, three stools, and stainless steel appliances.
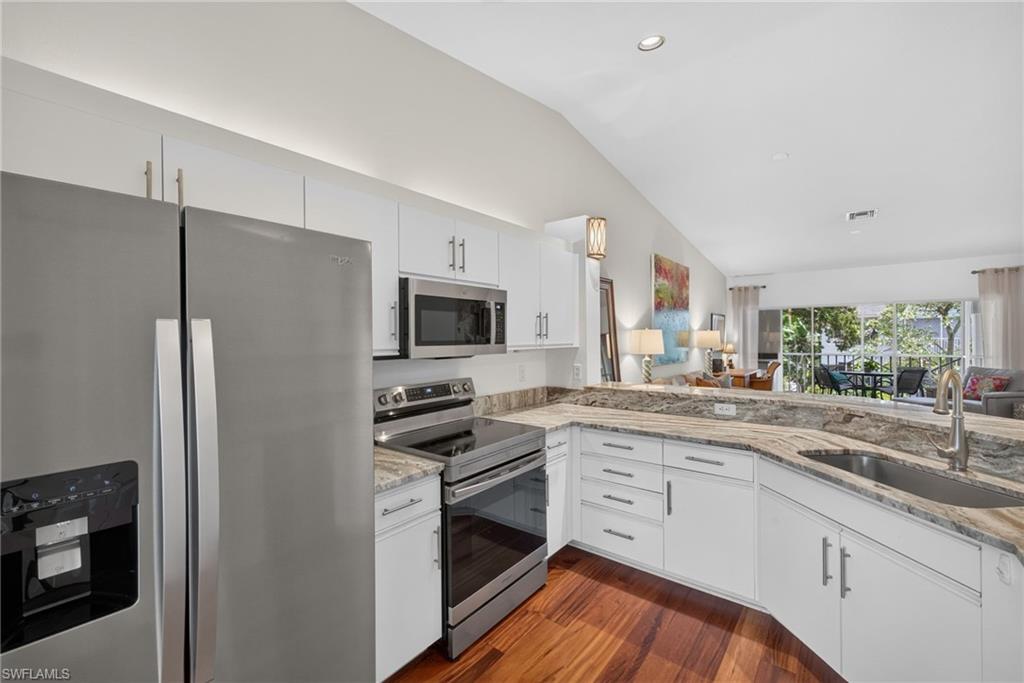
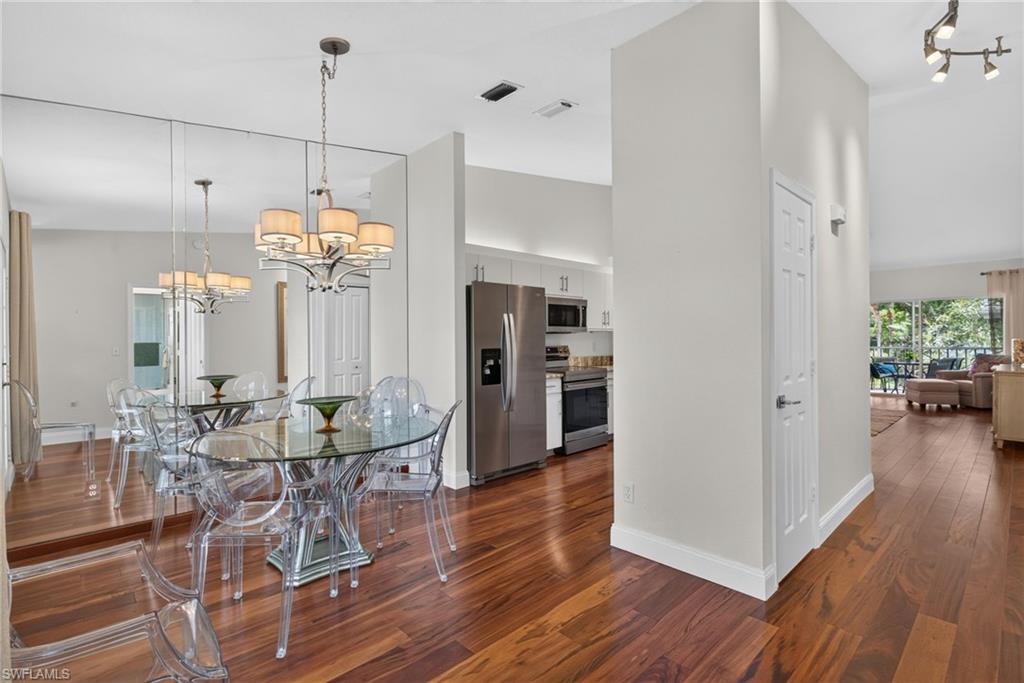
Kitchen with white cabinets, stainless steel appliances, granite counters, and warm wood flooring.
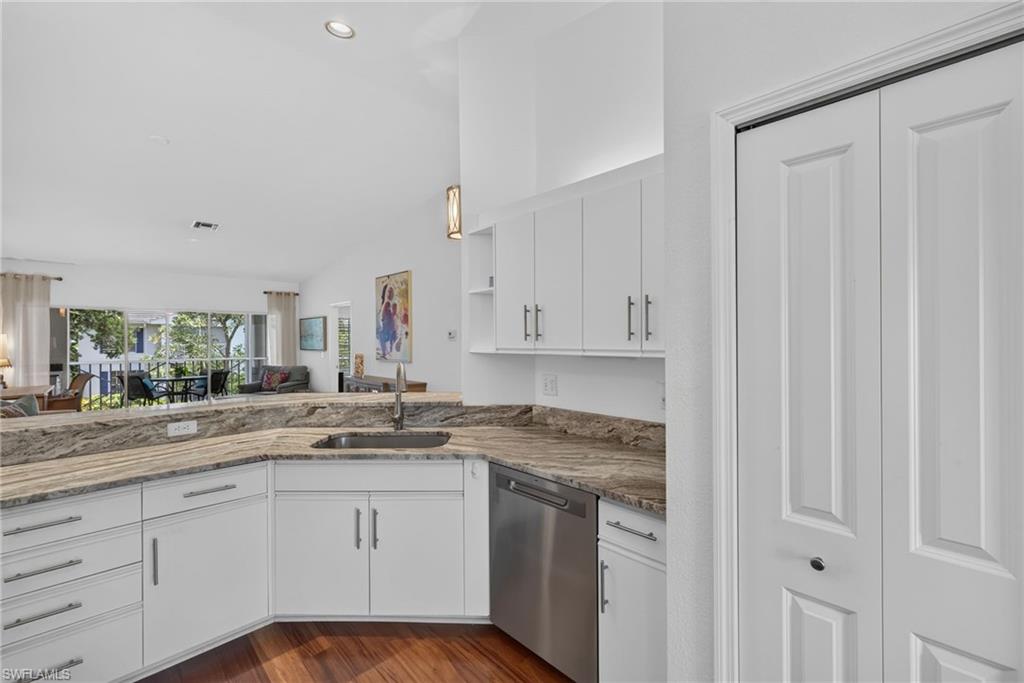
Kitchen with white cabinets, brown stone counters, stainless dishwasher, and a view toward the lanai.
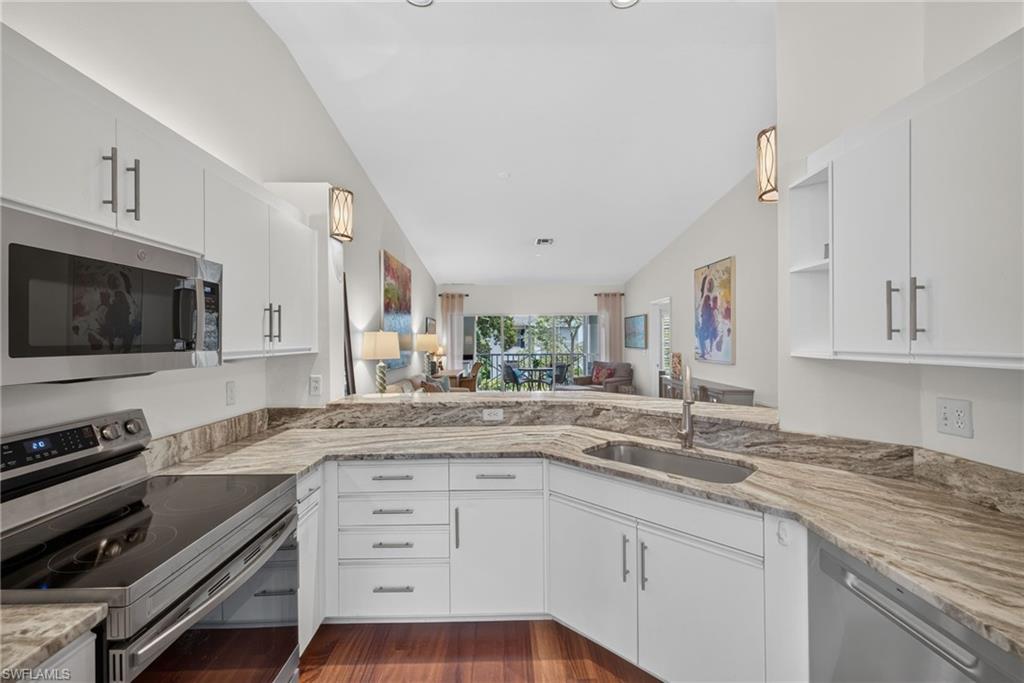
Condominium kitchen with white cabinets and granite counters, opening to a living area and leafy view.
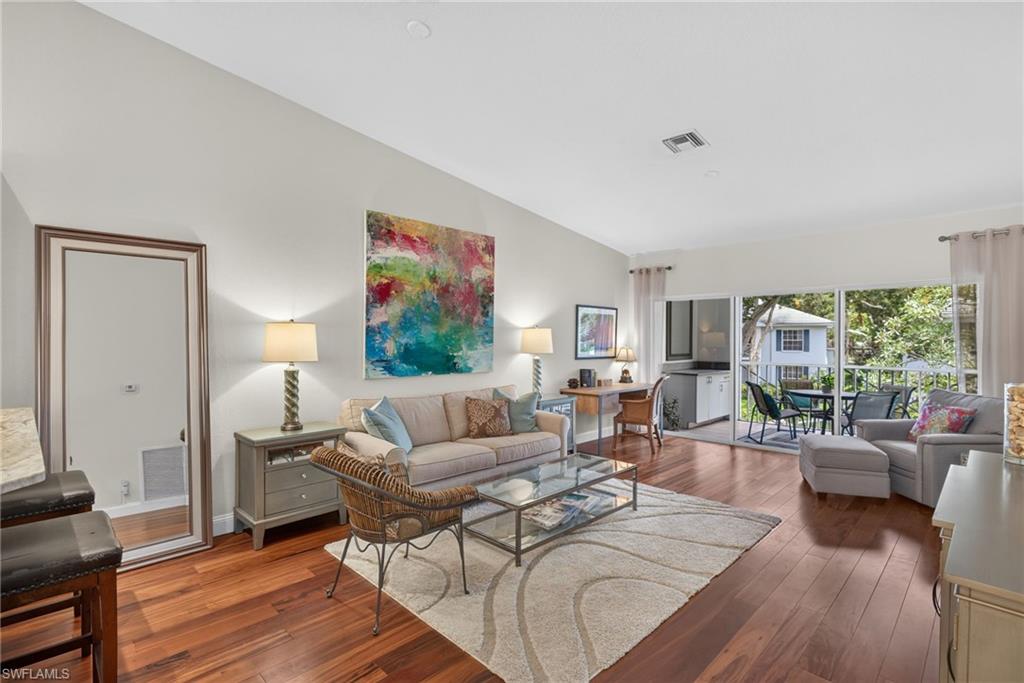
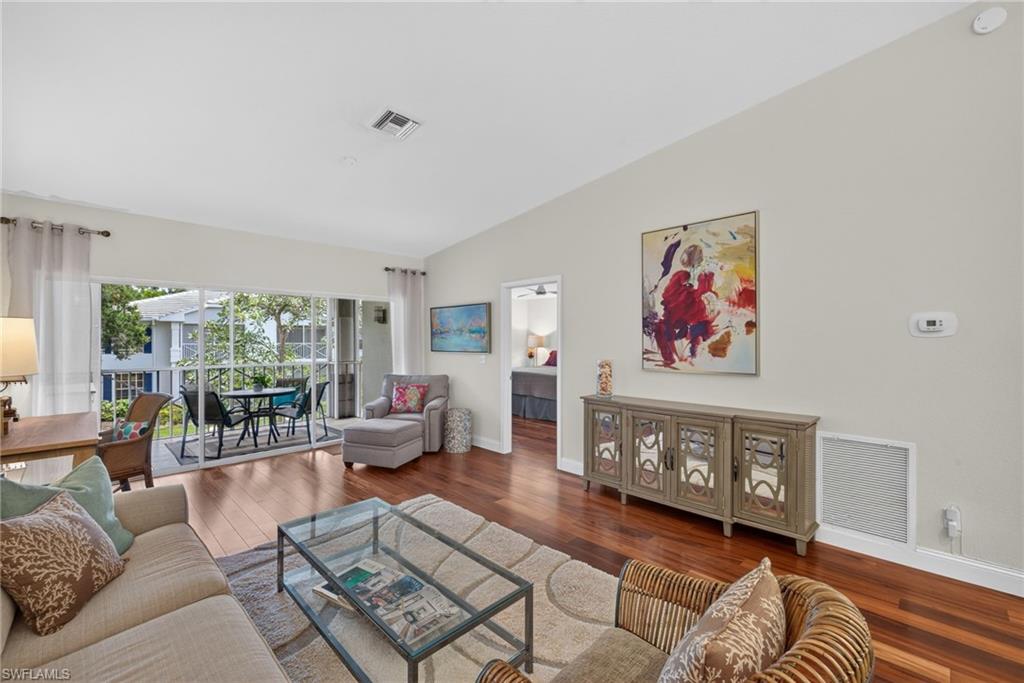
Living room with vaulted ceiling, wood floors, colorful abstract artwork, and windows overlooking a screened balcony.
Living room with wood floors, a sectional sofa, and sliding glass doors to a furnished balcony.
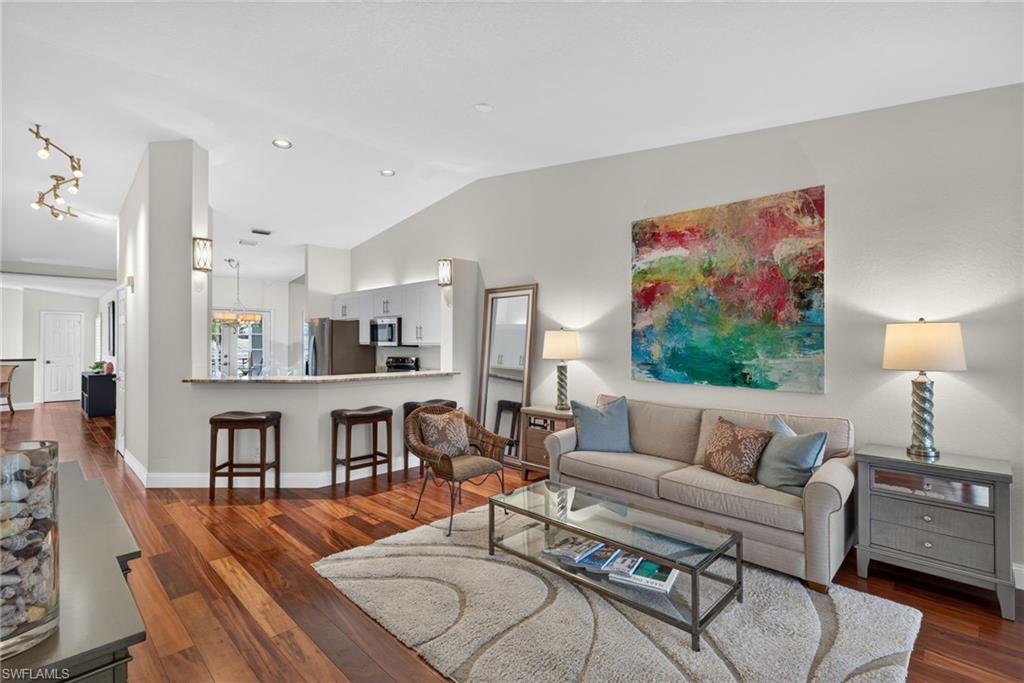
Living room with a beige sofa, colorful abstract art, hardwood floors, and an open kitchen.
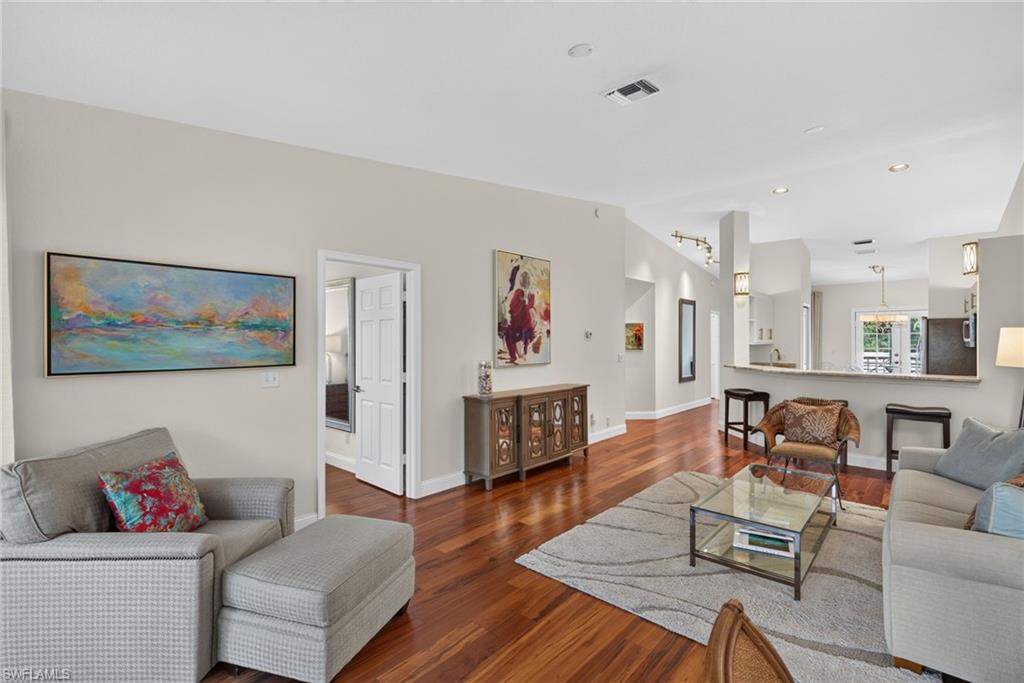
Furnished living room with hardwood floors, gray sofas, glass coffee table, and open kitchen.
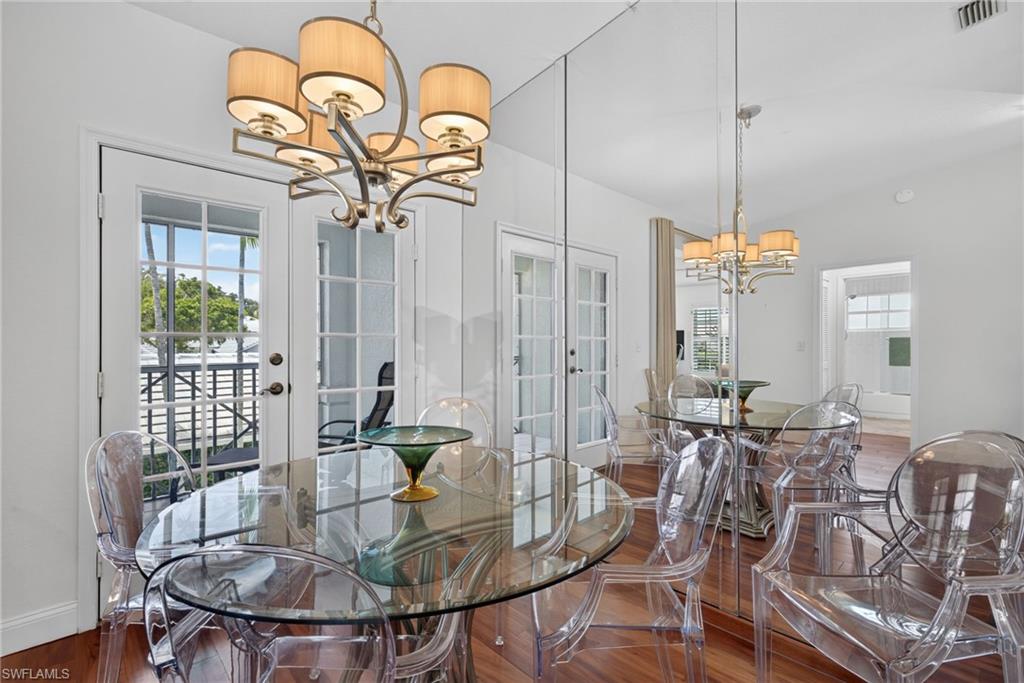
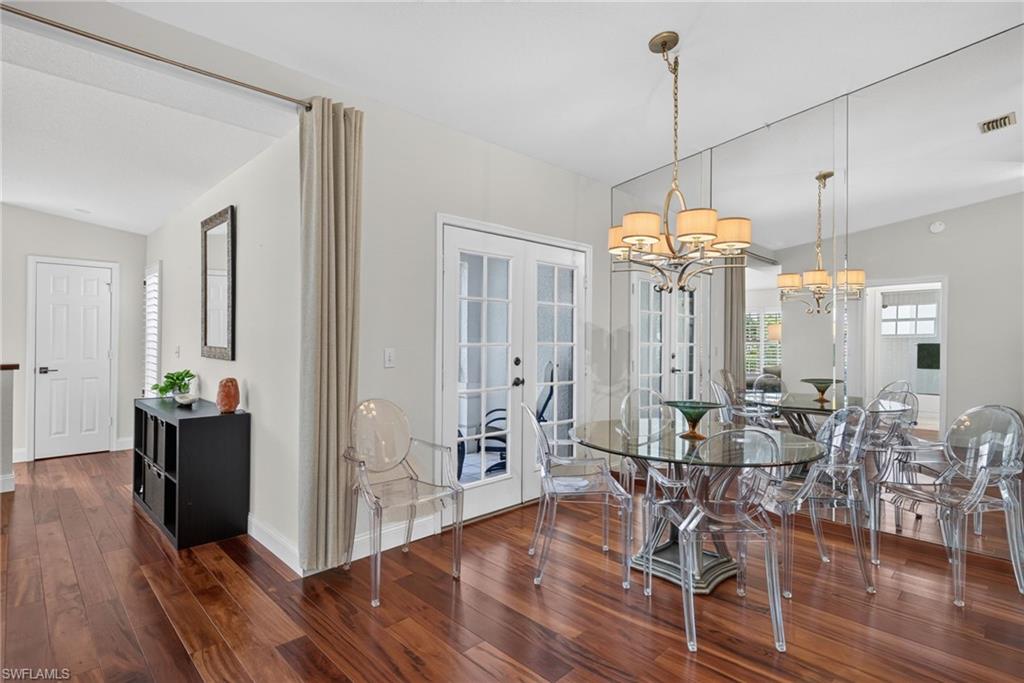
Dining room with a glass table, acrylic chairs, chandelier, and balcony doors overlooking water.
Dining room with a glass table, clear chairs, mirrored walls, and French doors.
Condo dining area with a glass table, clear chairs, mirrored wall, and view toward the living room balcony.
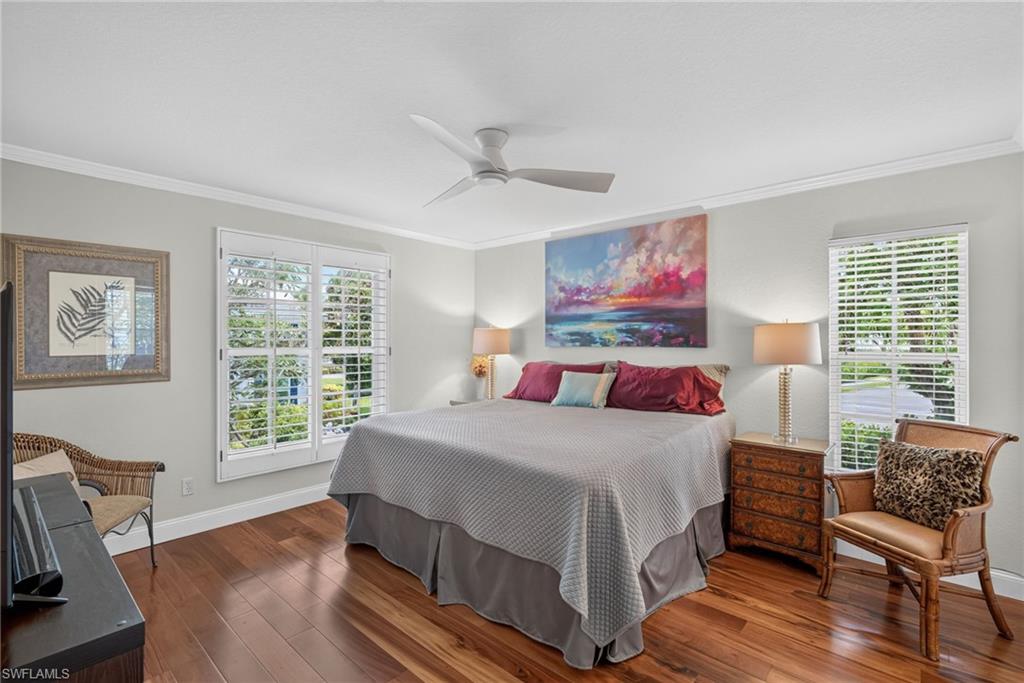
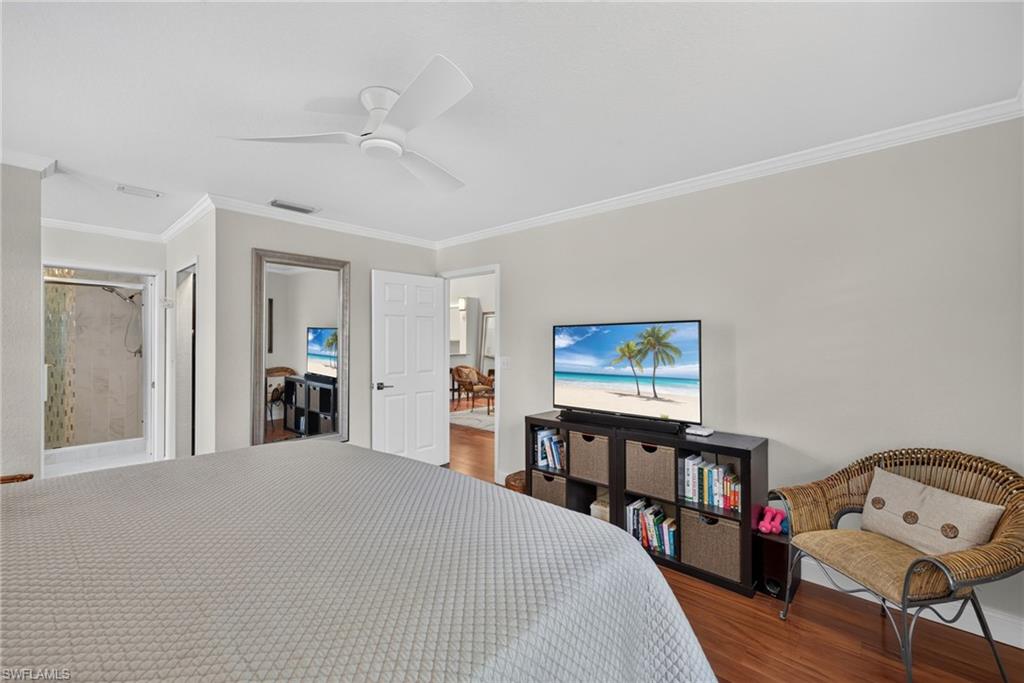
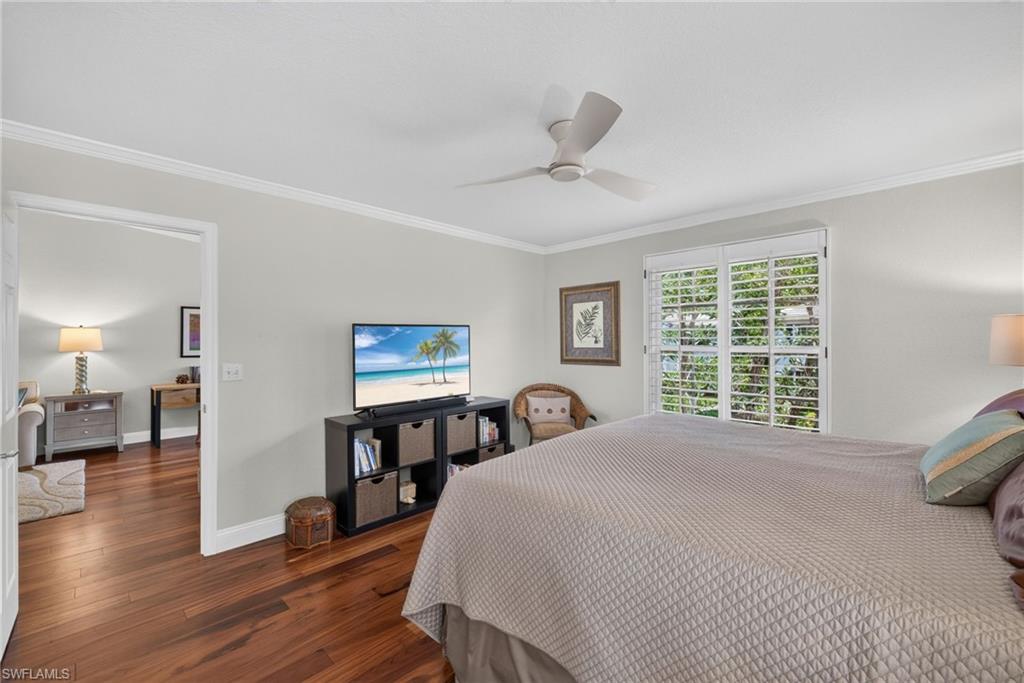
Bedroom with a large gray-covered bed, wood floors, shuttered windows, and colorful artwork.
Furnished bedroom with a large bed, ceiling fan, TV, and wicker chair.
Furnished bedroom with a large bed, plantation shutters, dark wood flooring, and a ceiling fan.
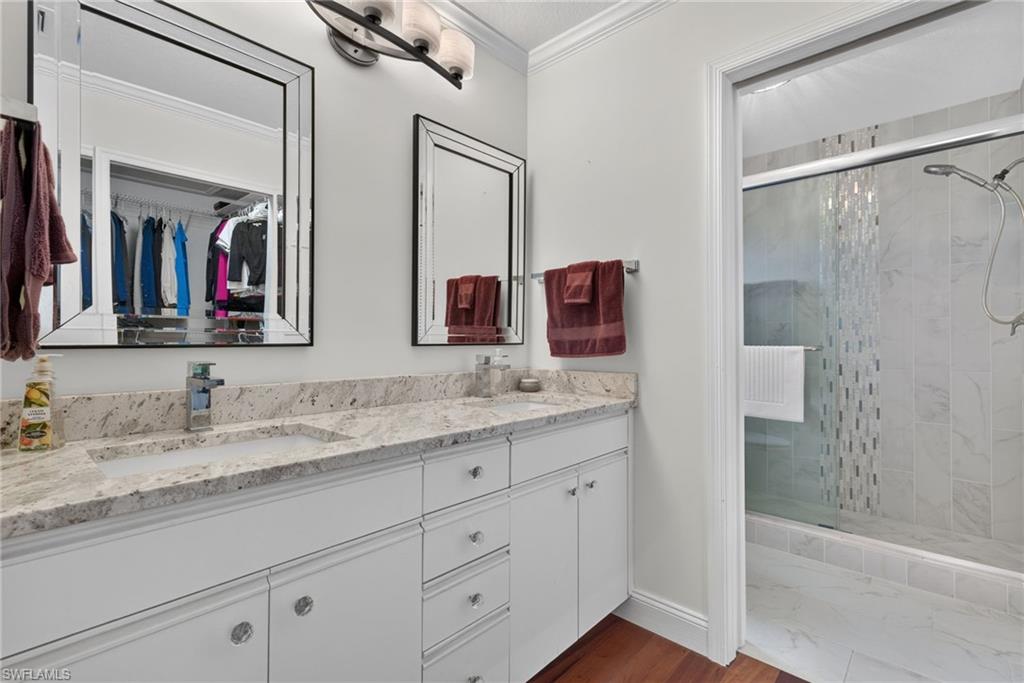
Bathroom with a marble double vanity and glass-enclosed tiled shower.
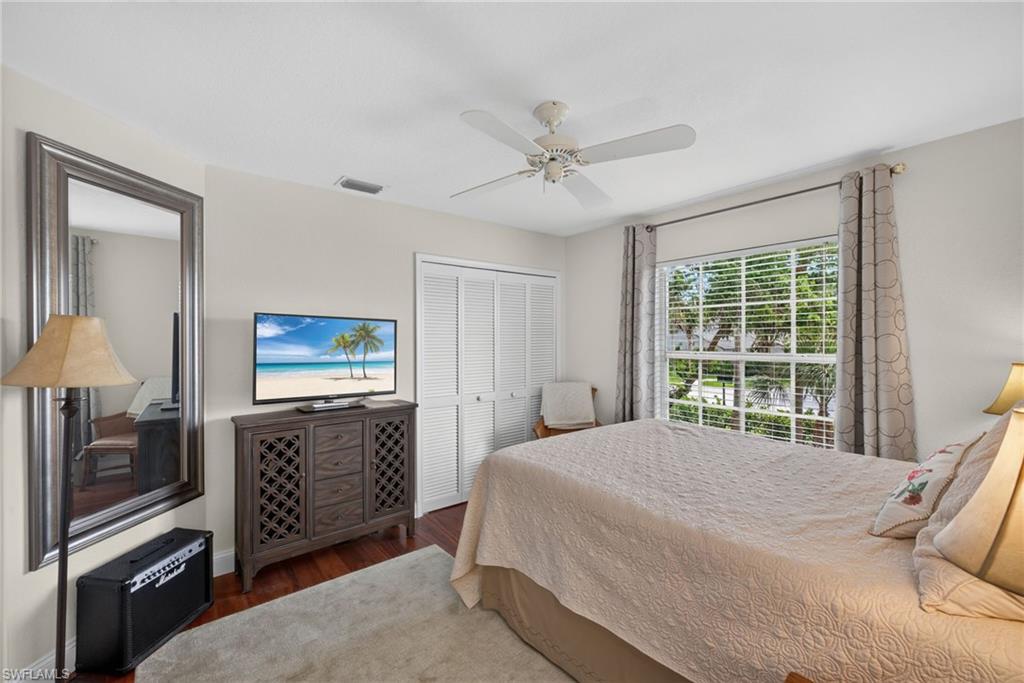
Bedroom with a quilted bed, mirrored wall, and a large window overlooking greenery.
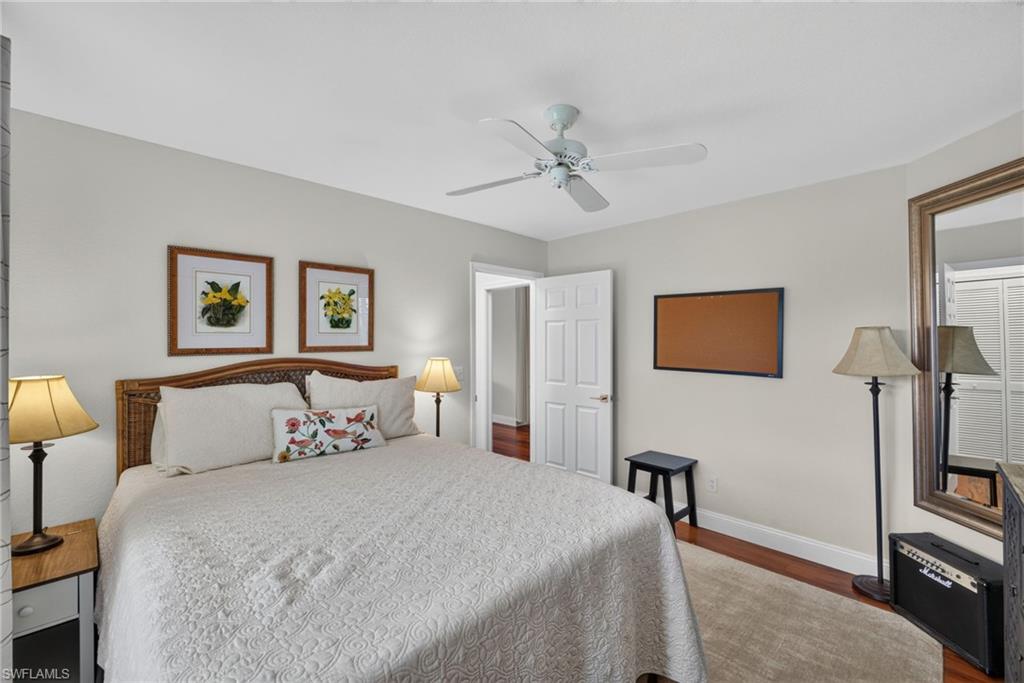
Furnished bedroom with a large white-quilted bed, woven headboard, and floral artwork.
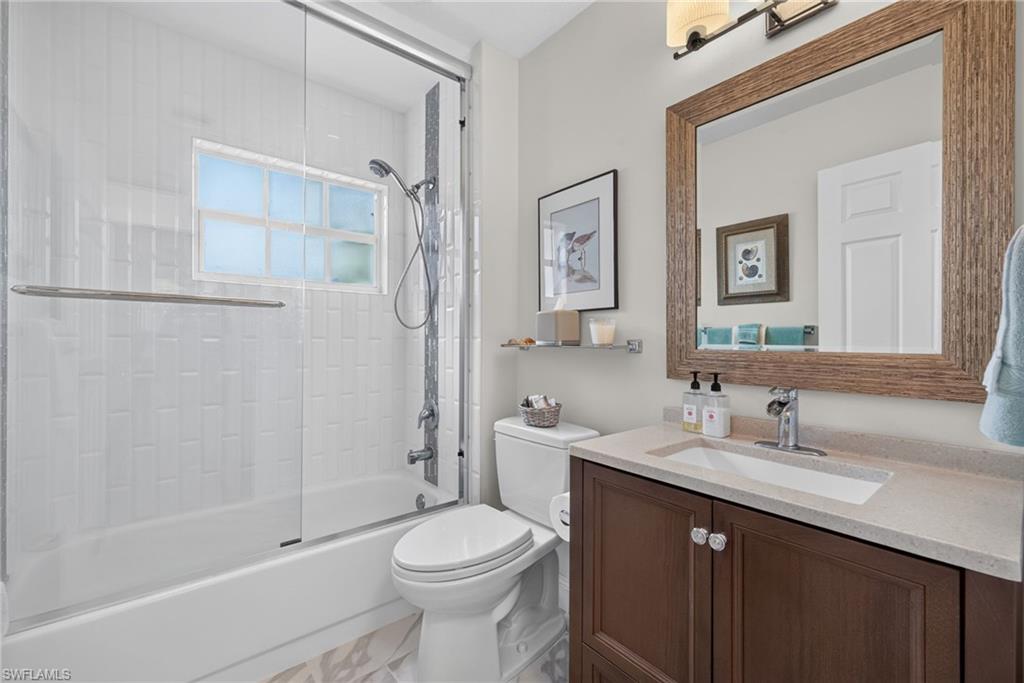
Bathroom with a glass-enclosed tub and shower, dark wood vanity, and large framed mirror.
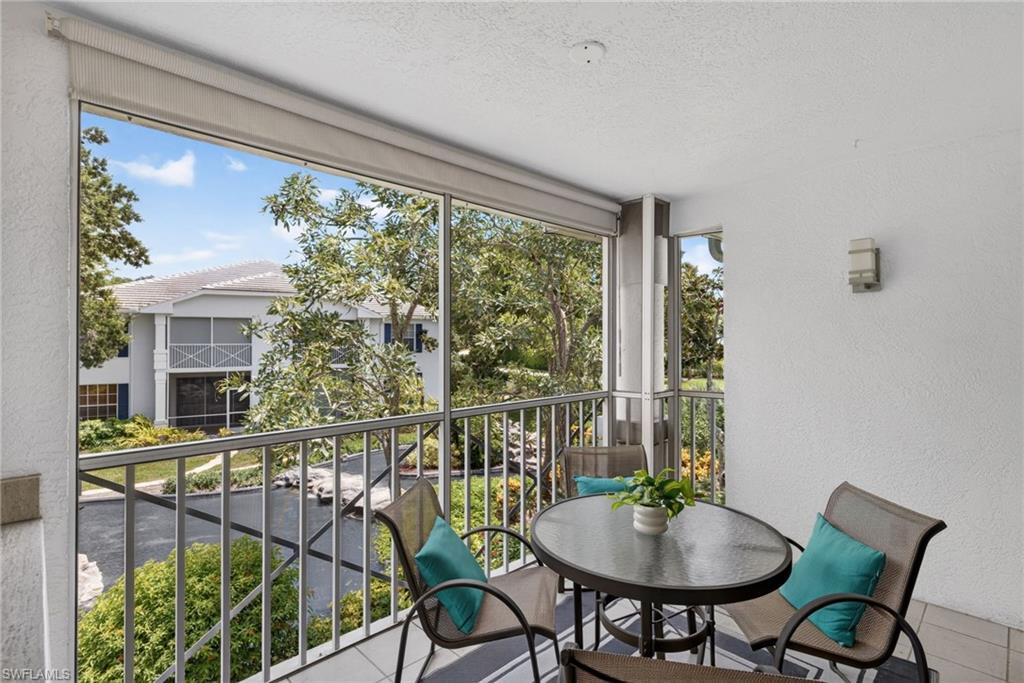
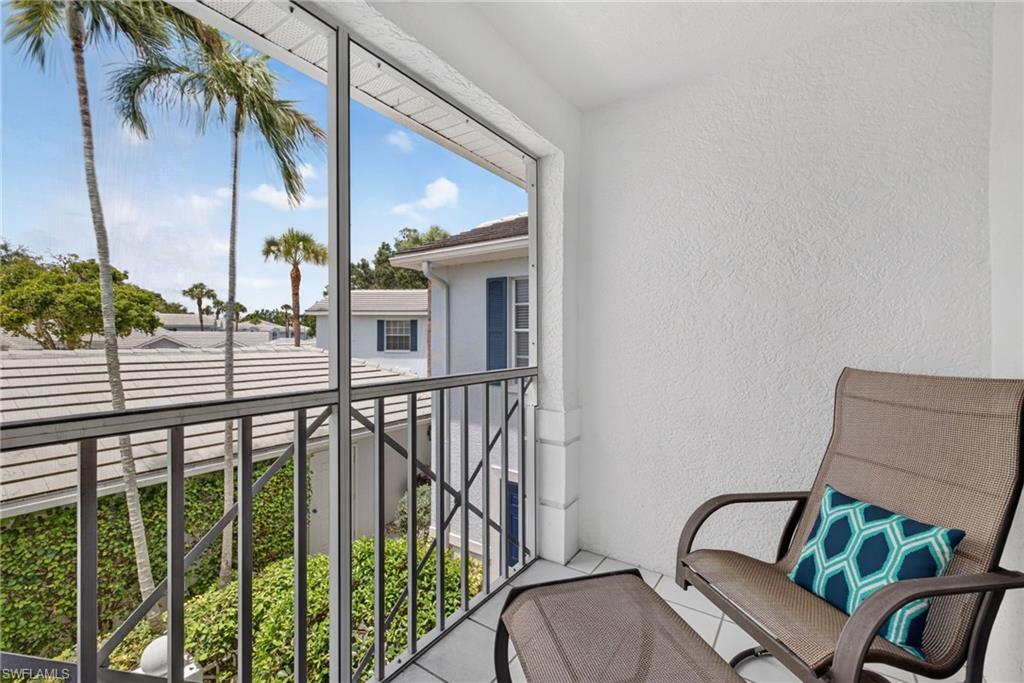
Covered condo balcony with turquoise-cushioned chairs and a view of landscaped grounds and a neighboring building.
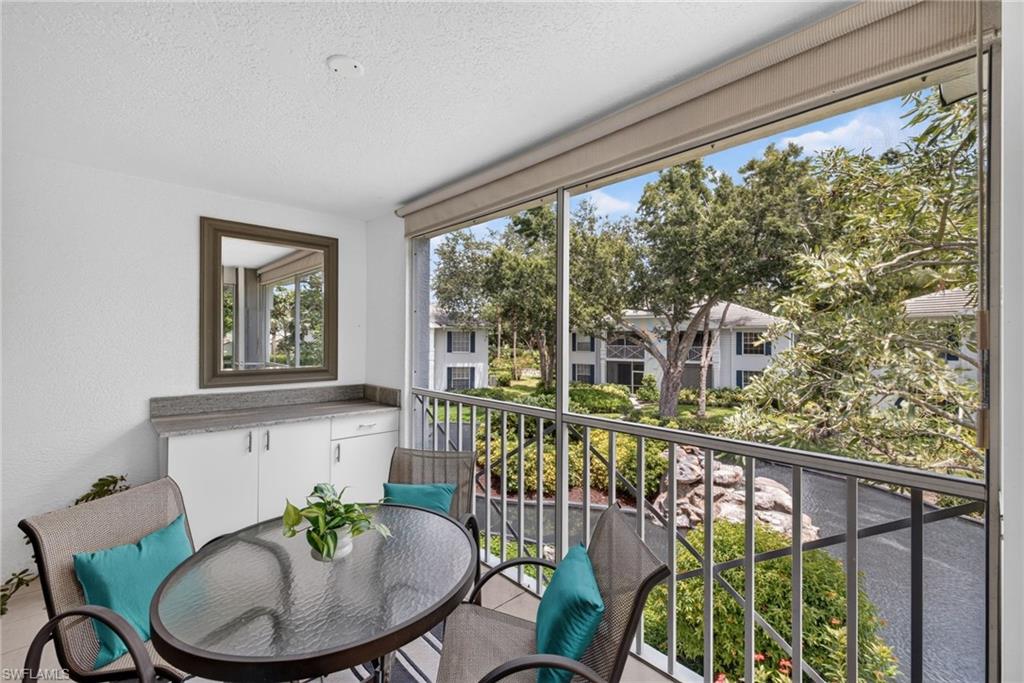
Furnished balcony with a glass-top table and turquoise cushions overlooking landscaped grounds and neighboring buildings.
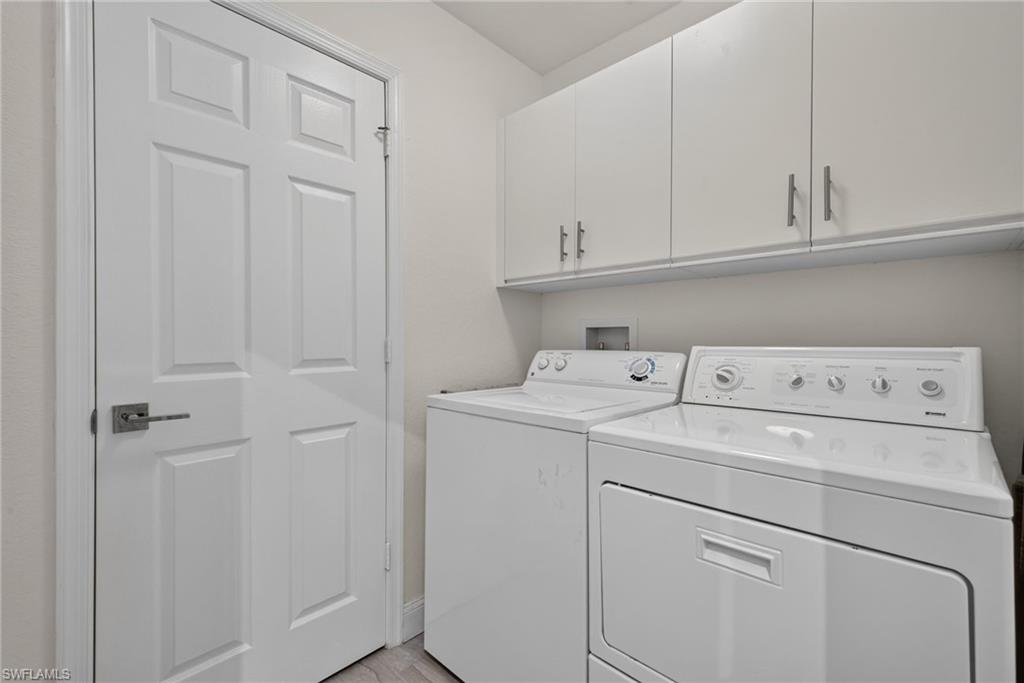
Laundry room with white washer and dryer beneath overhead cabinets beside a paneled door.
Furnished condo balcony overlooking neighboring buildings and palm trees.
See all photos
Courtesy of Joseph Scott, LLC, Compass Florida LLC, 239-325-6362
Residential building with four garage doors, a broad paver driveway, and palm trees.
Joseph Scott

7108 Barrington CIR 202

$779,000 7108 Barrington CIR 202, NAPLES, FL 34108
Pelican Bay Luxury: Turnkey Living at the Highest Point!

Experience the ultimate Naples lifestyle in this beautifully appointed second-floor residence, perched at the highest elevation point in all of Pelican Bay. Located in the coveted Flood Zone X, this 2-bedroom, 2-bathroom condo offers 1,663 square feet of sophisticated living space, sold completely furnished and turnkey for an effortless transition into luxury.

The interior immediately impresses with soaring vaulted ceilings that enhance the sense of scale and light. The residence has been meticulously modernized, boasting a fully updated kitchen and two fully renovated bathrooms that serve as true centerpieces of the home. The kitchen shines with brand-new stainless steel appliances, blending high-end style with modern function. Throughout the living areas, rich wood flooring and elegant plantation shutters add a layer of timeless sophistication.

Thoughtful conveniences abound, starting with a large storage closet right at your entry door and the rare advantage of a single-car garage for secure parking and additional gear. Complementing the garage is an oversized driveway--a premium feature that makes hosting guests a breeze. Outdoor living is central to the experience here, featuring two distinct screened lanais that allow you to enjoy the coastal breeze in total comfort. The rear screened lanai serves as a private sanctuary, offering peaceful views of a scenic waterscape animated by two flowing fountains.

When you aren't relaxing at home or by the community pool and spa, you'll be immersed in the world-class amenities that define Pelican Bay. From the exclusive beach clubs with two private gulf-front restaurants to the premier fitness center, tennis, and pickleball courts, every day feels like a retreat. This is a rare opportunity to secure a fully updated, turnkey piece of paradise in one of Florida's most prestigious communities.
  • Pending
    Status
  • 2
    Bedrooms
  • 2
    Bathrooms
  • 1992
    Year Built
  • 1,663 Sq.Ft.
    Living Area

Features & Amenities

Area & Lot

  • Status: Pending
  • Living Space: 1,663 Sq.Ft.
  • Total Area: 2,078 Sq.Ft.
  • MLS® ID: 226028627
  • Type: Condo
  • Year Built: 1992
  • Neighborhood: Pelican Bay
  • Architecture Styles: Low Rise (1-3)
  • Water Frontage: None
  • View Description: Landscaped Area, Water, Water Feature
  • Elementary School:SEA GATE ELEMENTARY
  • Middle School: PINE RIDGE MIDDLE SCHOOL
  • High School: BARRON COLLIER HIGH SCHOOL

Interior

  • Total Bedrooms: 2
  • Total Bathrooms: 2
  • Full Bathrooms: 2
  • Laundry Room: Laundry in Residence
  • Flooring: Wood
  • Appliances: Dishwasher, Disposal, Dryer, Microwave, Range, Refrigerator/Freezer, Refrigerator/Icemaker, Self Cleaning Oven, Washer
  • Other Interior Features: Built-In Cabinets, Cathedral Ceiling(s), Foyer, Pantry, Vaulted Ceiling(s), Walk-In Closet(s), Window Coverings

Exterior & Building

  • Stories: 2
  • Garage Space: 1.0
  • Water Source: Central
  • Pool: Community
  • Roof: Tile
  • Lot Features: Zero Lot Line
  • Parking: 1 Assigned, Common, Driveway Paved, Guest, Paved, Detached
  • Heat Type: Central Electric
  • Air Conditioning: Ceiling Fan(s), Central Electric
  • Substructure: Concrete Block
  • HOA Amenities: Basketball Court, Barbecue, Beach - Private, Beach Access, Beach Club Available, Beach Club Included, Bike And Jog Path, Business Center, Clubhouse, Park, Pool, Community Room, Dog Park, Fitness Center, Full Service Spa, Golf Course, Internet Access, Pickleball, Play Area, Private Beach Pavilion, Private Membership, Restaurant, See Remarks, Sidewalk, Streetlight, Tennis Court(s), Underground Utility, Car Wash Area
  • Other Exterior Features: Screened Balcony, Screened Lanai/Porch

Financial

  • Sales Price: $779,000
  • Real Estate Tax: $4,819/yr
  • HOA Fees: $13,359/yr
Residential building with four garage doors, a broad paver driveway, and palm trees.

Schedule a Showing

I would love to show you my beautiful property. Please select your preferred date and time below. I will be in touch shortly to confirm your appointment.

Schedule a Showing

I would love to show you my beautiful property. Please select your preferred date and time below. I will be in touch shortly to confirm your appointment.
Thank you for your interest in 7108 Barrington CIR 202, NAPLES, FL 34108. We are reviewing your request and will be in touch shortly!

Mortgage Calculator

Estimate your monthly mortgage payment, including the principal and interest, property taxes, and HOA. Adjust the values to generate a more accurate rate.
All estimates are provided for informational purposes only. Actual amounts may vary.
$0,000 Your Payment 20 15 65
$0,000 Your Payment

7108 Barrington CIR 202

Work With Joseph

Joseph’s unprecedented professionalism, skill, and attention to detail has allowed him to set sales records for the past years. He will ensure your buying or selling experience exceeds your expectations.
Let's Connect

Follow Me on Instagram