Leave a Message

Thank you for your message. We will be in touch with you shortly.

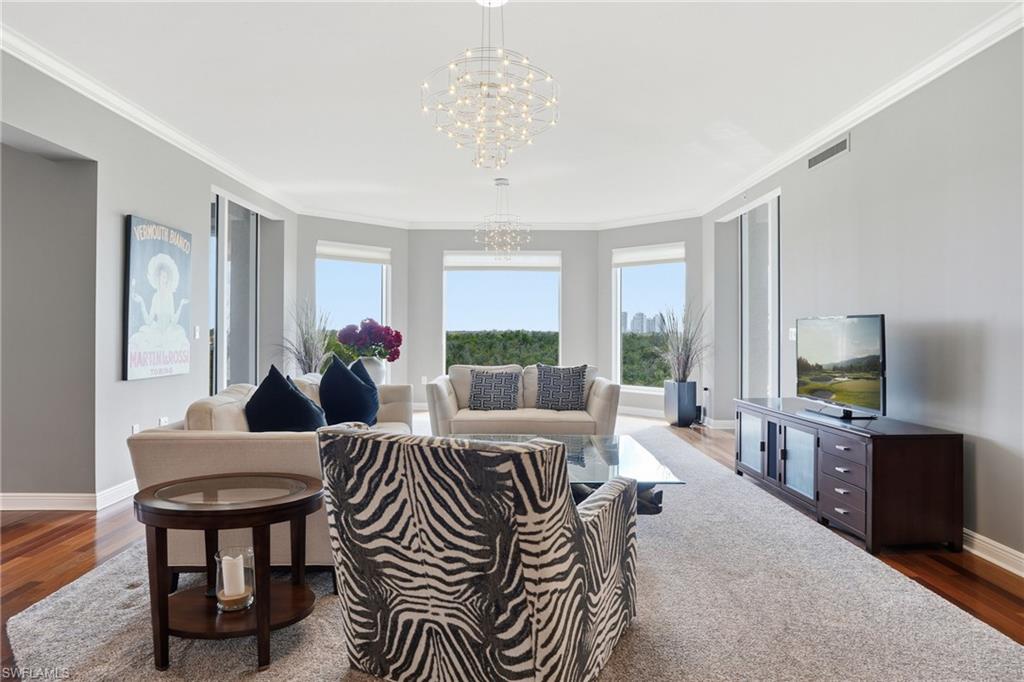
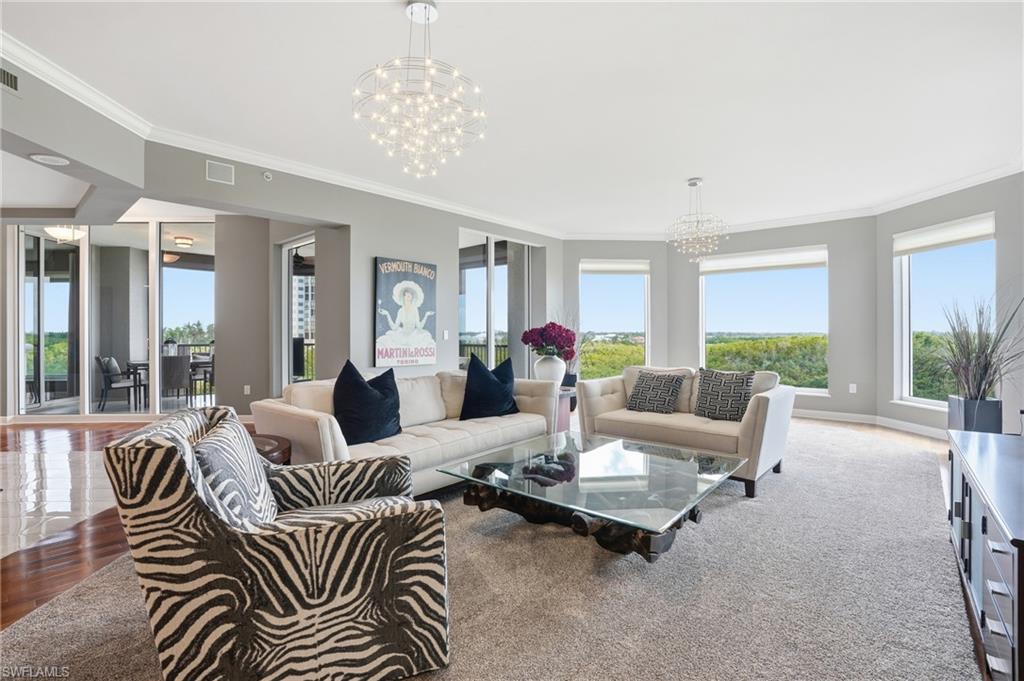
Living room with a white sectional, zebra-patterned armchairs, glass coffee table, and wide windows.
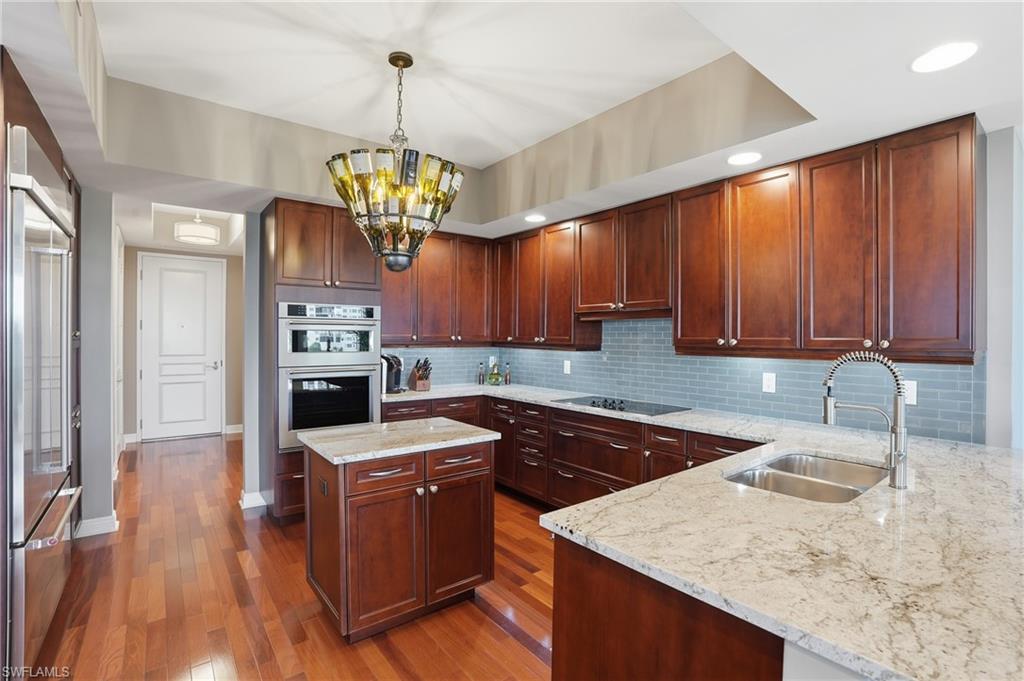
Kitchen with cherry cabinets, stone counters, blue-gray tile backsplash, and a large sink peninsula.
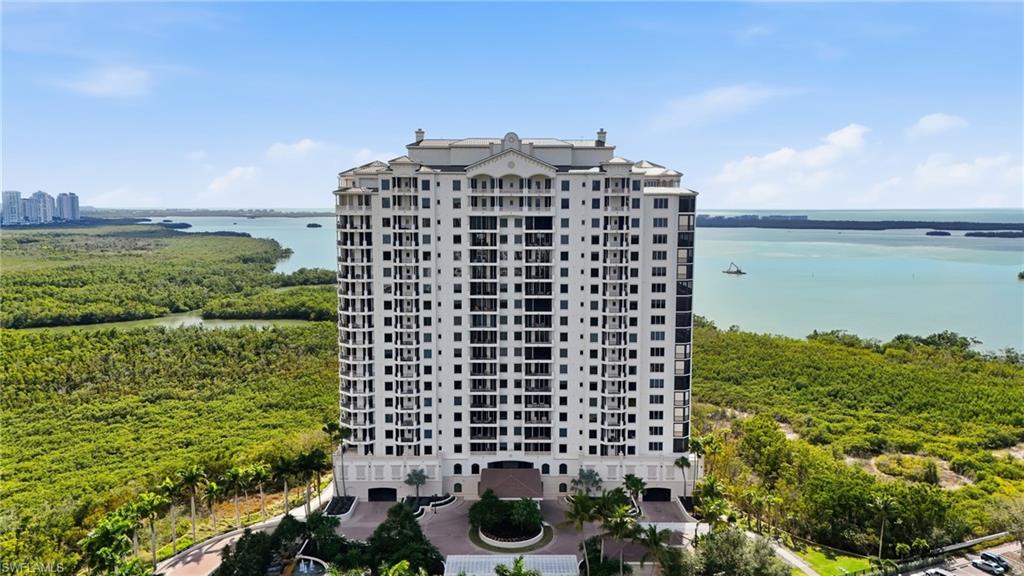
White condominium tower rising above mangroves beside broad waterways.
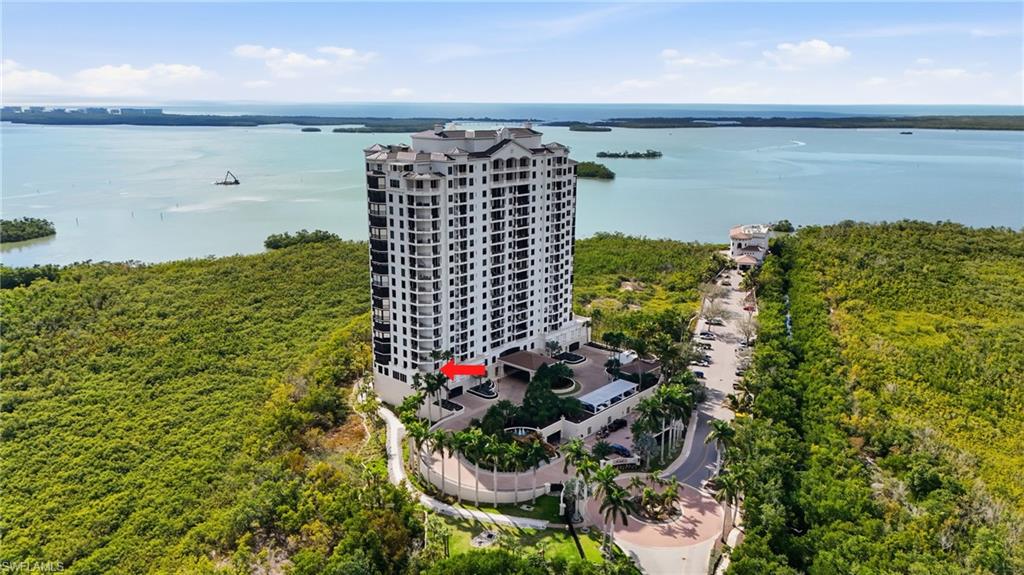
Aerial view of a condominium tower beside turquoise water, with a red arrow pointing to a unit.
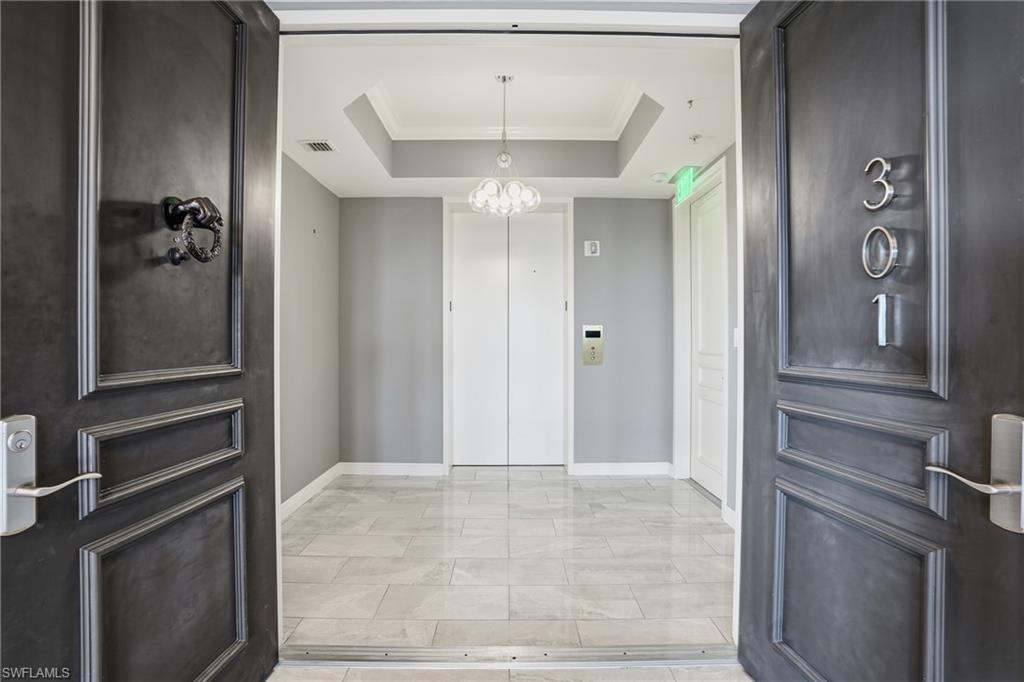
Condominium entry landing with marble-look tile, a central elevator, and open doors marked 301.
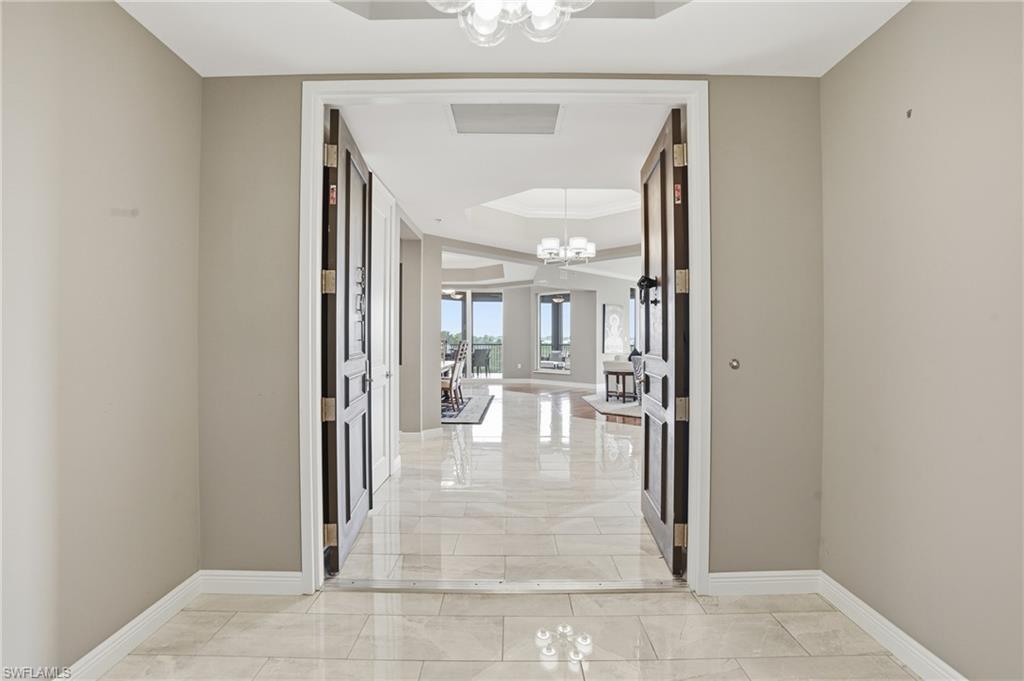
Tiled entry foyer with open double doors leading to a bright living and dining area.
Living room with zebra-print chairs, a chandelier, and windows overlooking treetops and distant high-rises.
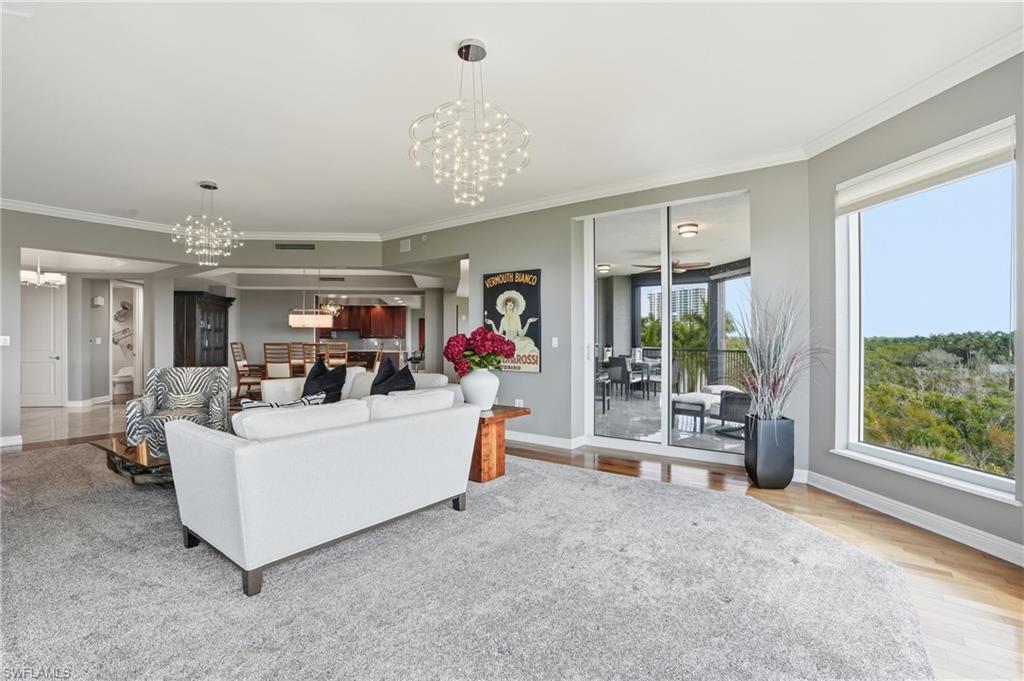
Condominium living room with a white sectional, two chandeliers, and sliding doors to a balcony.
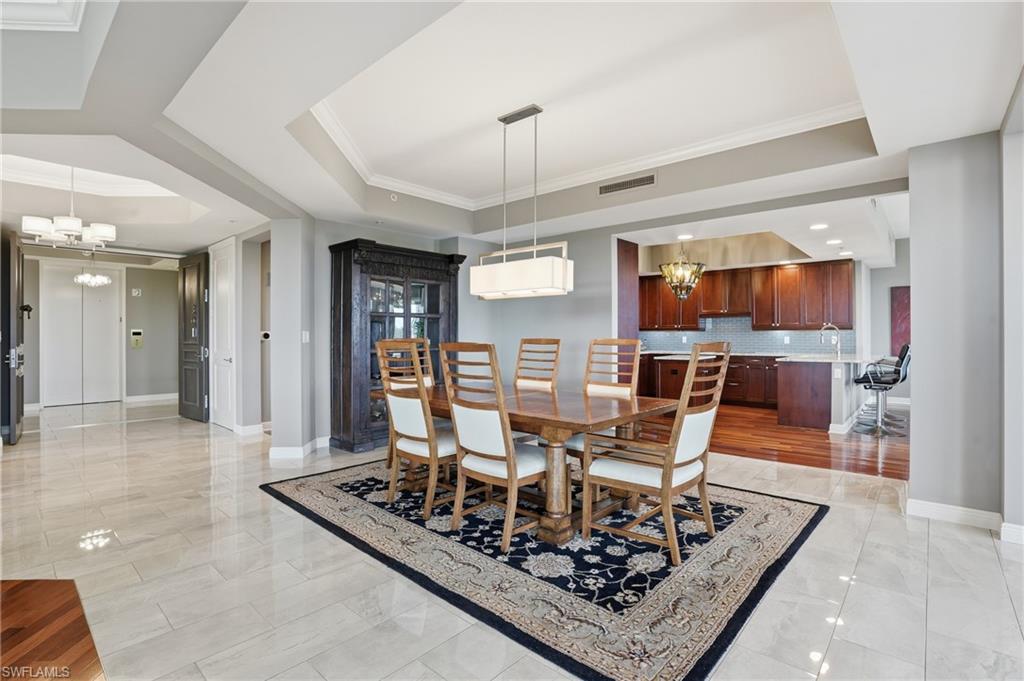
Dining room with a wooden table, patterned rug, coffered ceiling, and open kitchen.
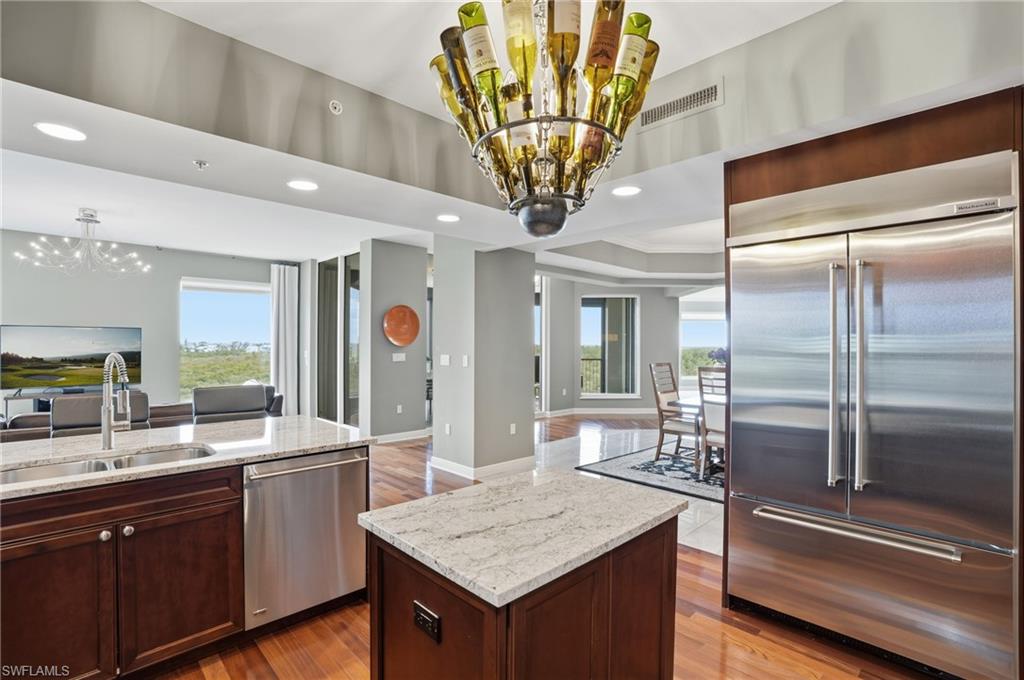
Open-plan kitchen with a marble island, dark wood cabinets, and stainless steel appliances.
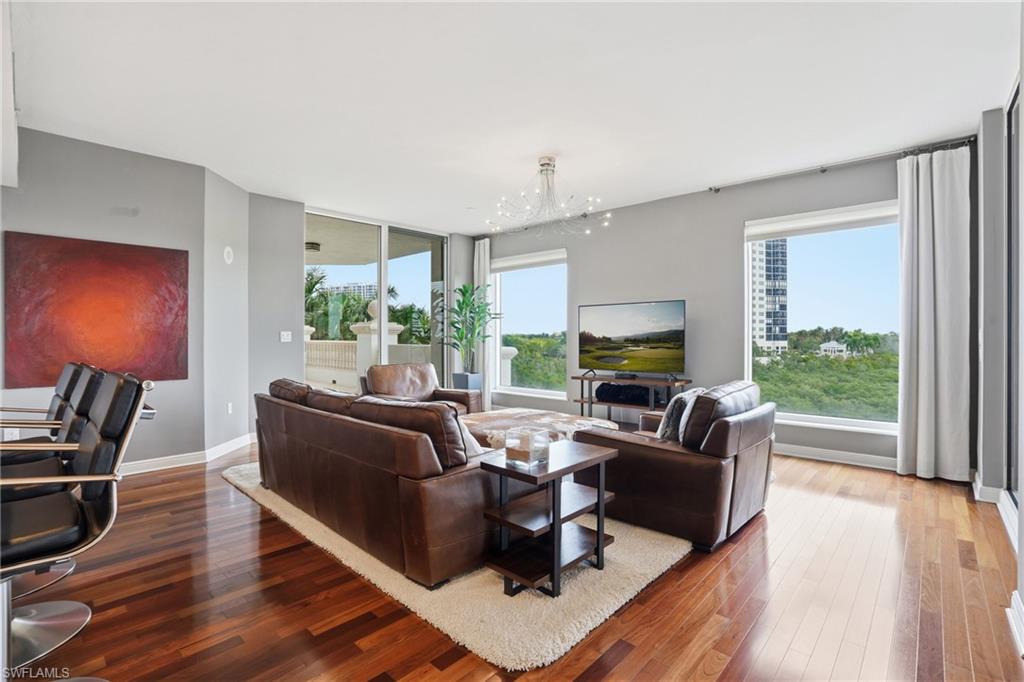
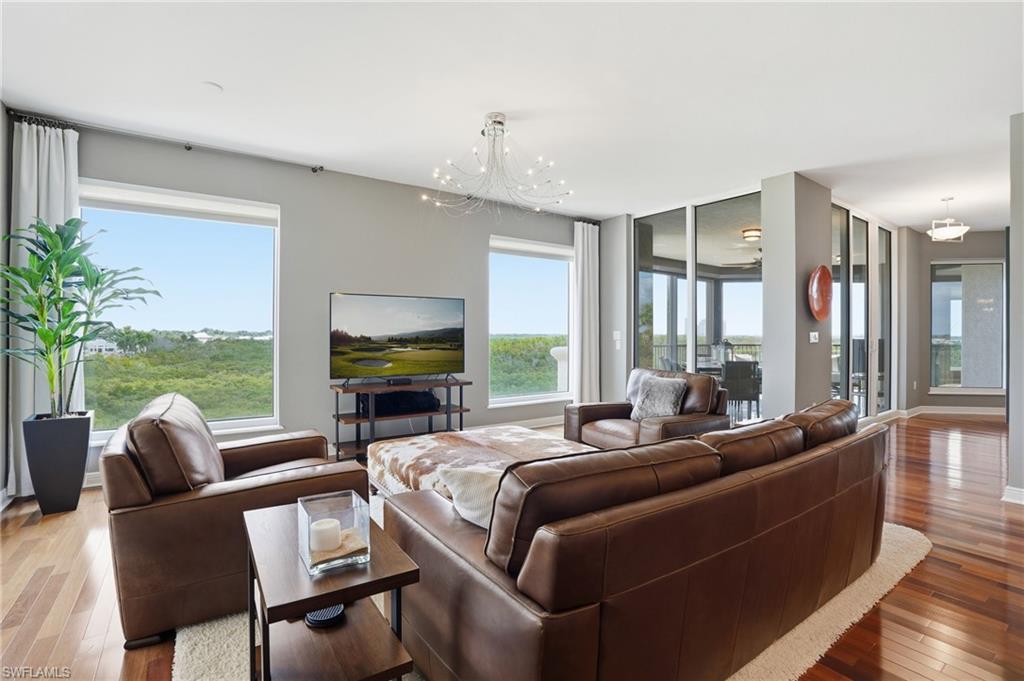
Living room with brown leather sofas, glossy hardwood floors, and large windows overlooking greenery.
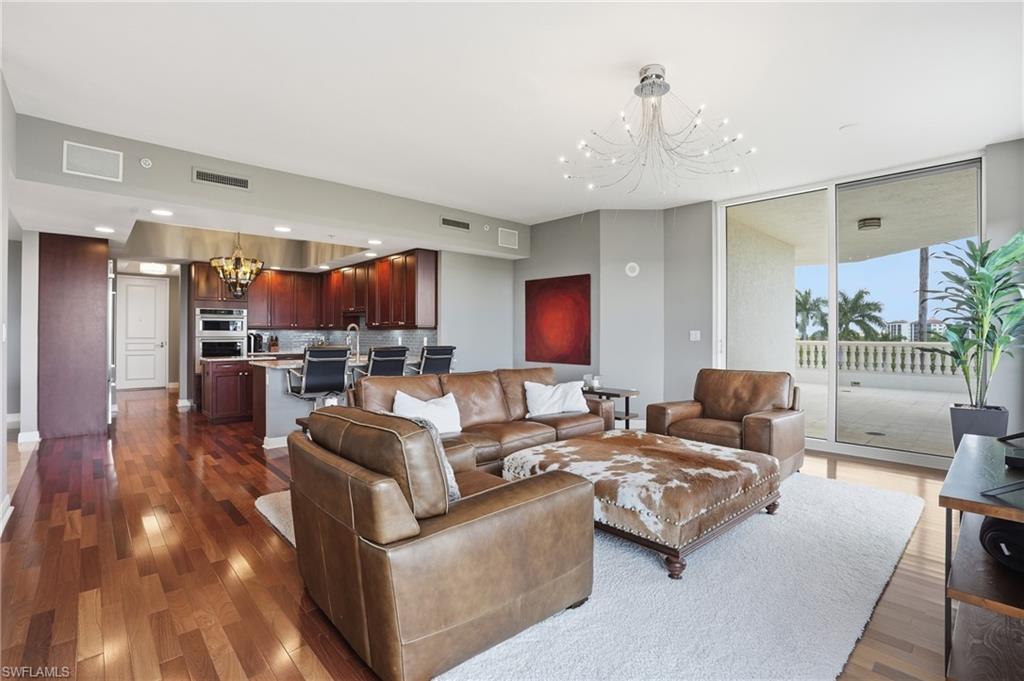
Open-plan living room with leather seating, hardwood floors, and sliding doors to a palm-lined balcony.
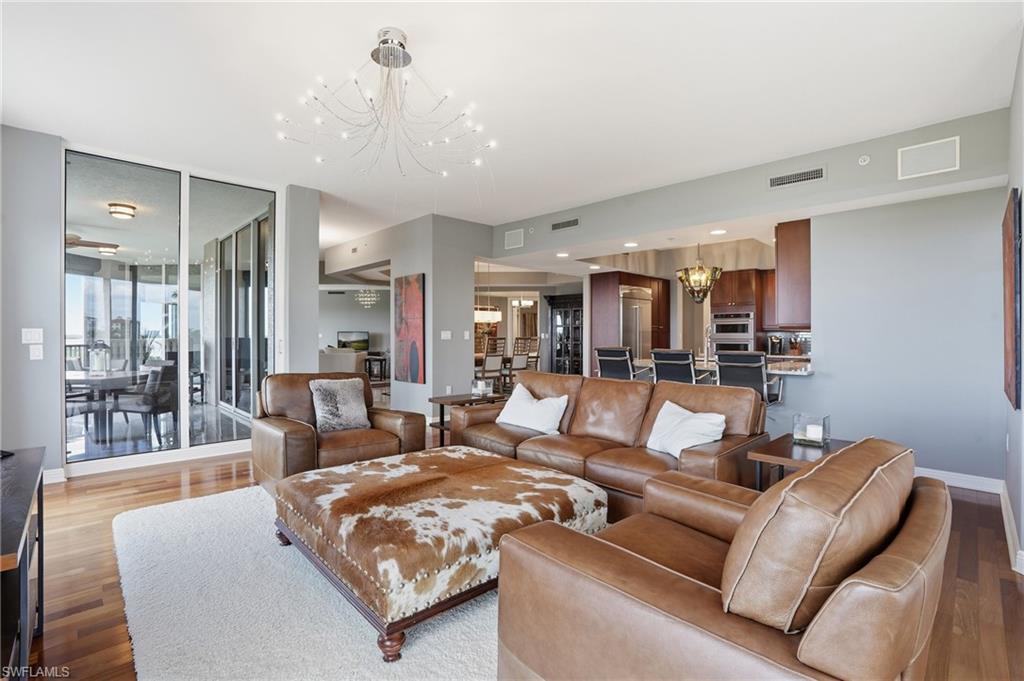
Condominium living room with a brown leather sectional, cowhide ottoman, and open kitchen.
Living room with brown leather seating, a chandelier, and large windows overlooking greenery.
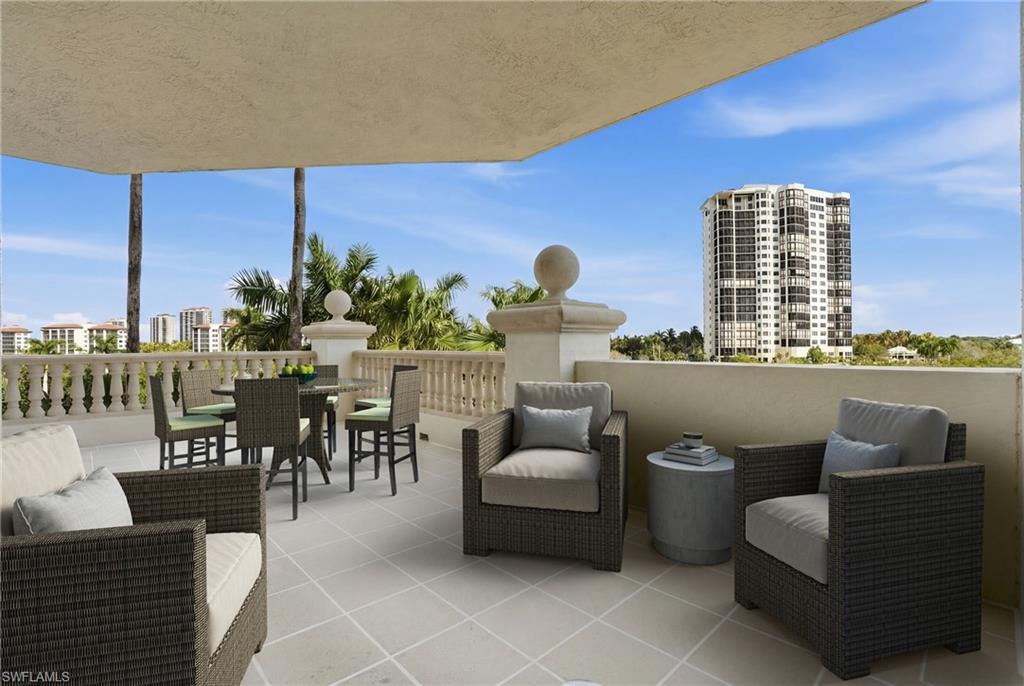
Covered balcony with wicker seating and dining area overlooking palm trees and a high-rise building.
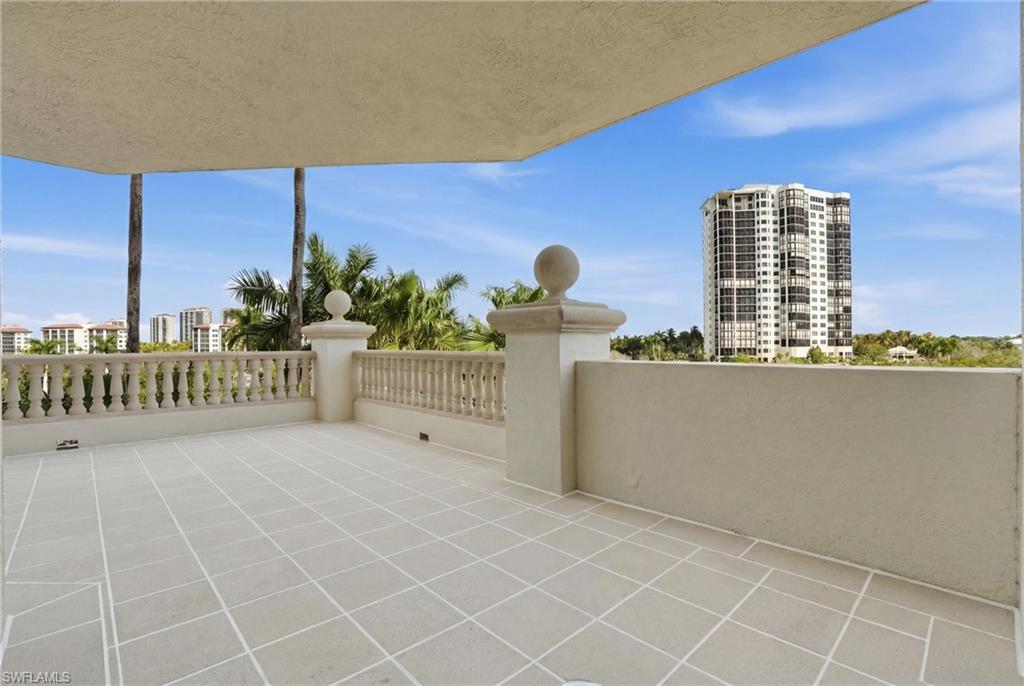
Tiled terrace overlooking palm trees and high-rise buildings beneath a blue sky.
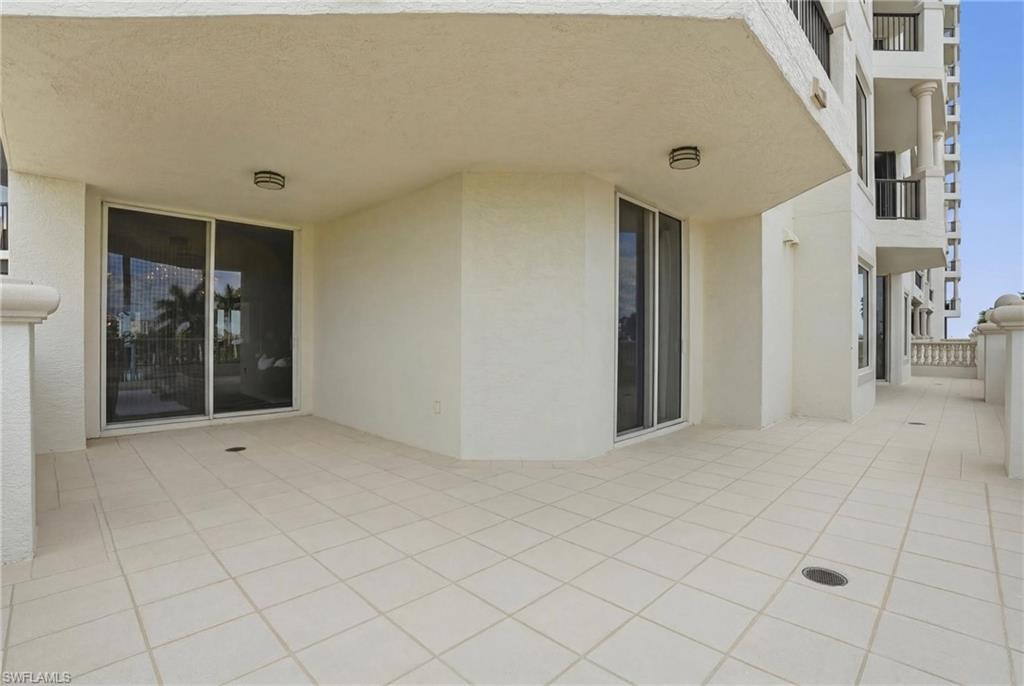
Covered tiled condominium terrace with sliding glass doors and neighboring balconies.
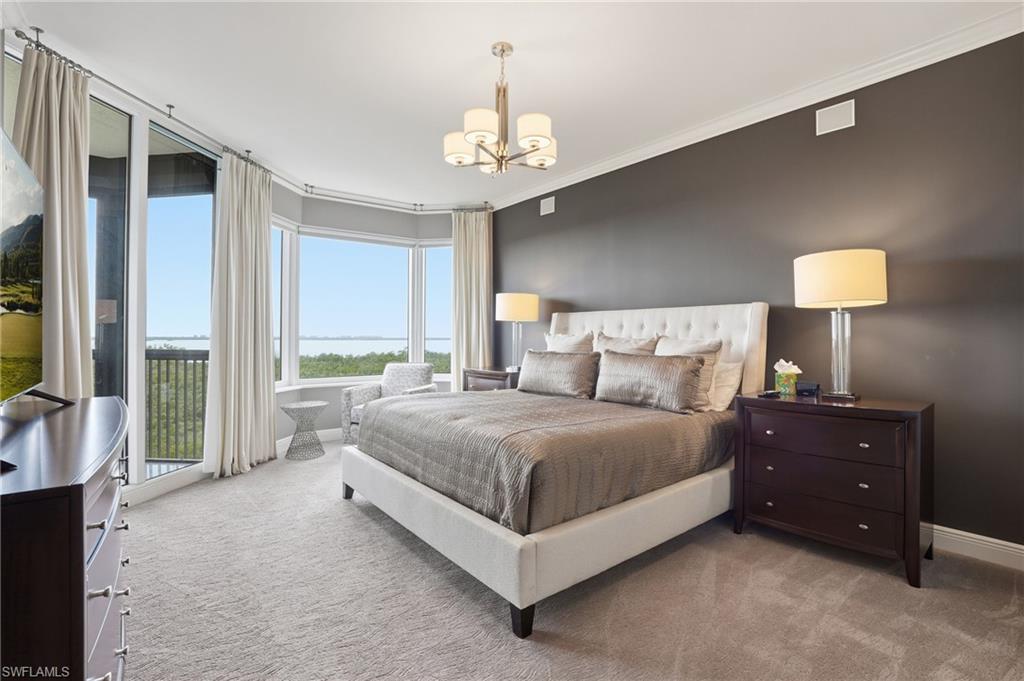
Furnished bedroom with a gray bed and wide windows overlooking water and greenery.
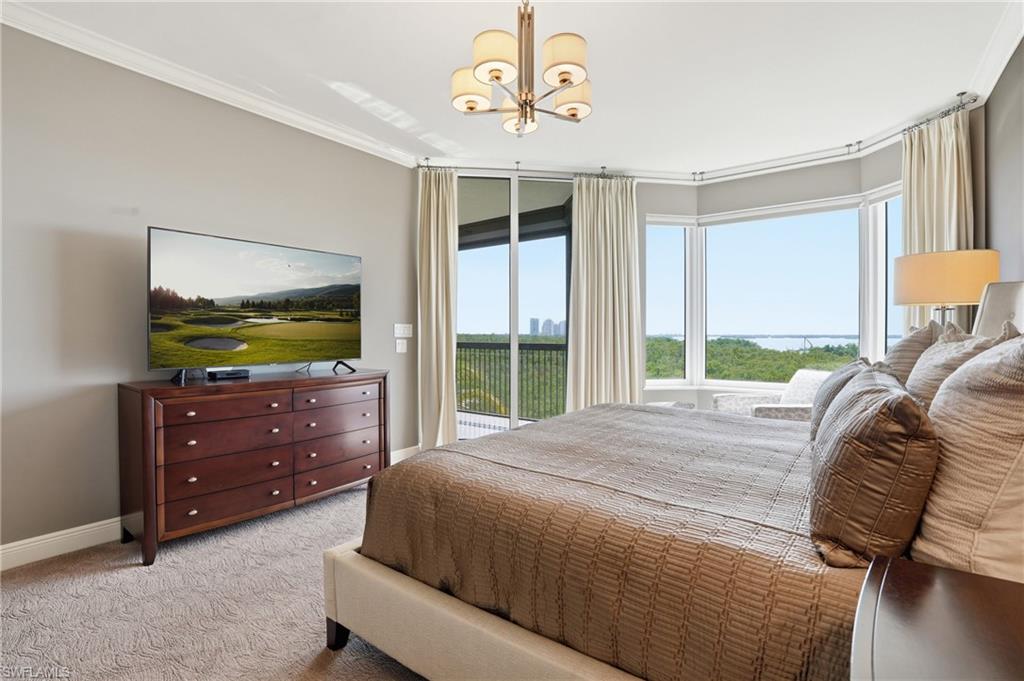
Bedroom with corner windows overlooking water, a large bed, and a dark wood dresser.
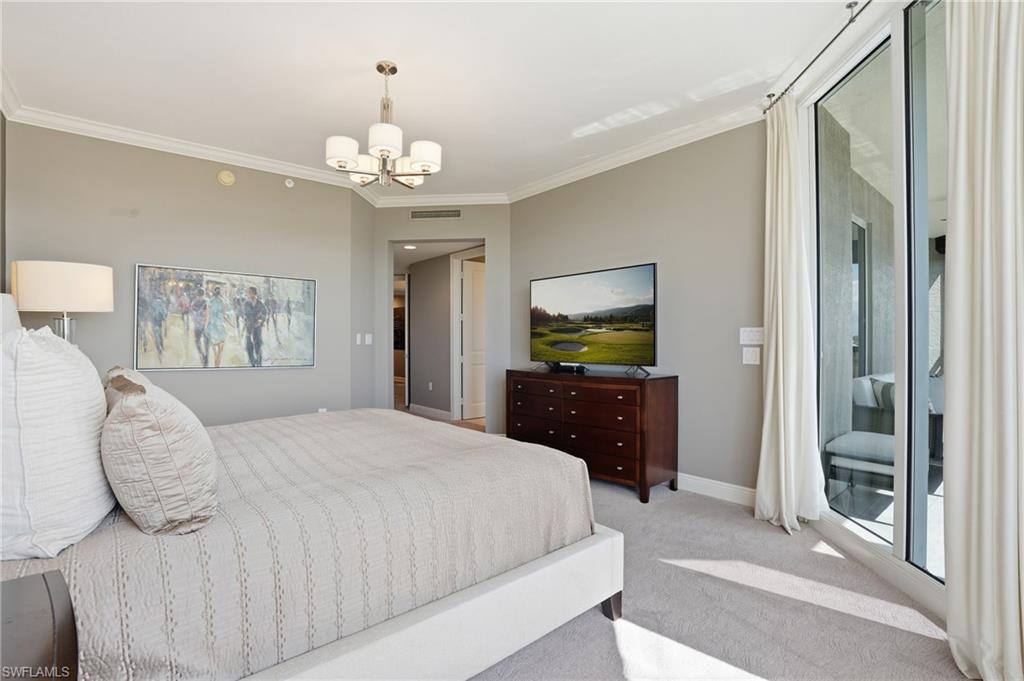
Bedroom with a white bed, dark wood dresser, television, and sliding glass doors to a balcony.
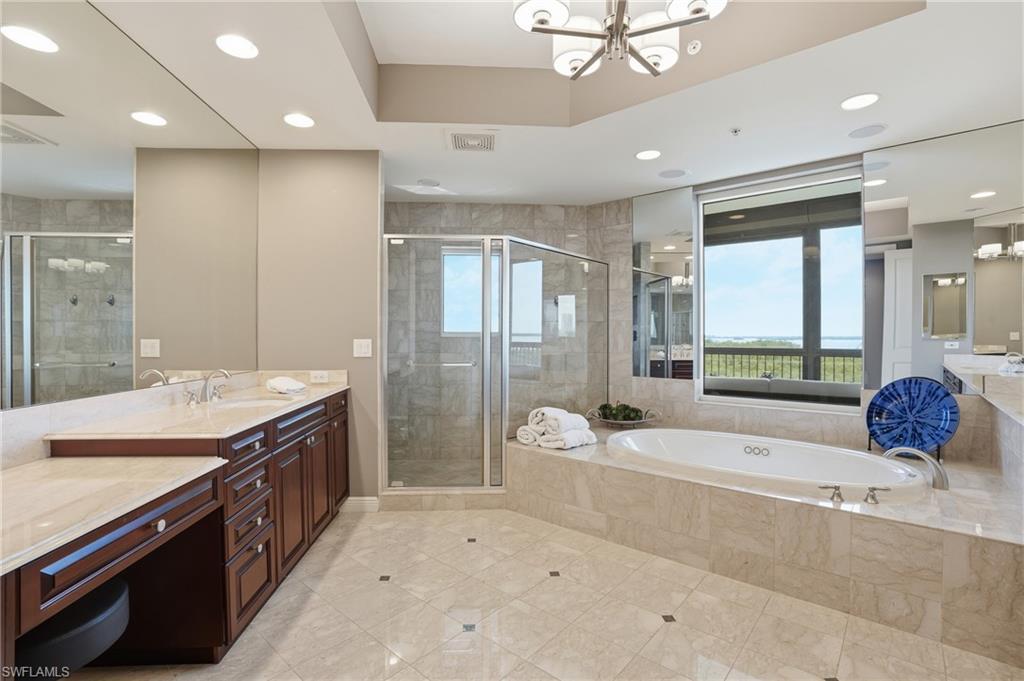
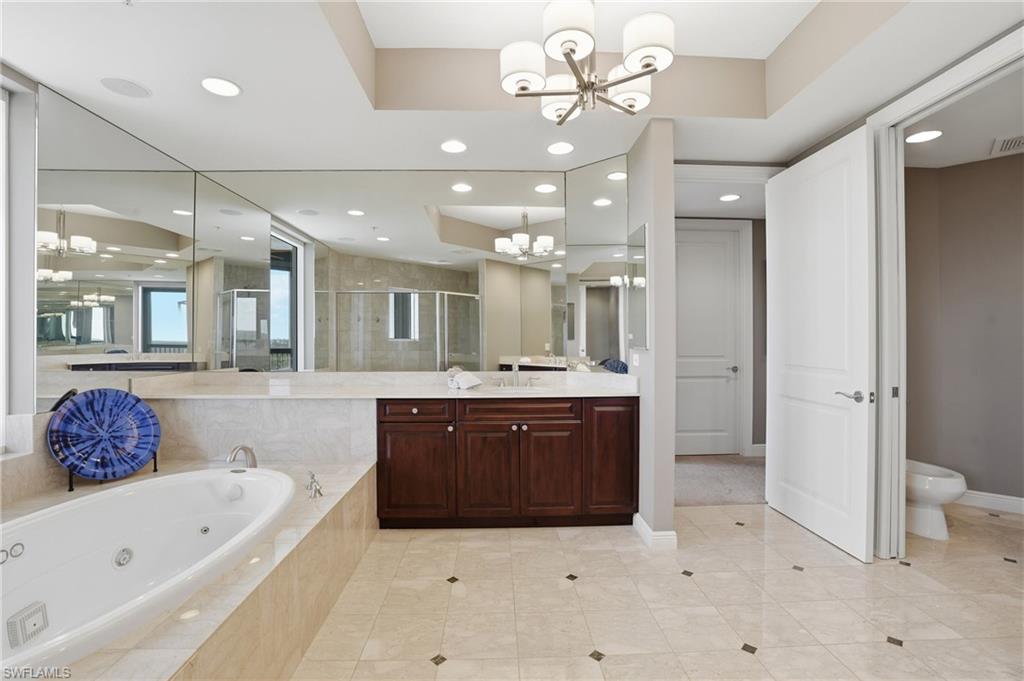
Marble bathroom with a soaking tub beside a large window overlooking water.
Bathroom with a jetted soaking tub, dark wood vanity, and mirrored walls.
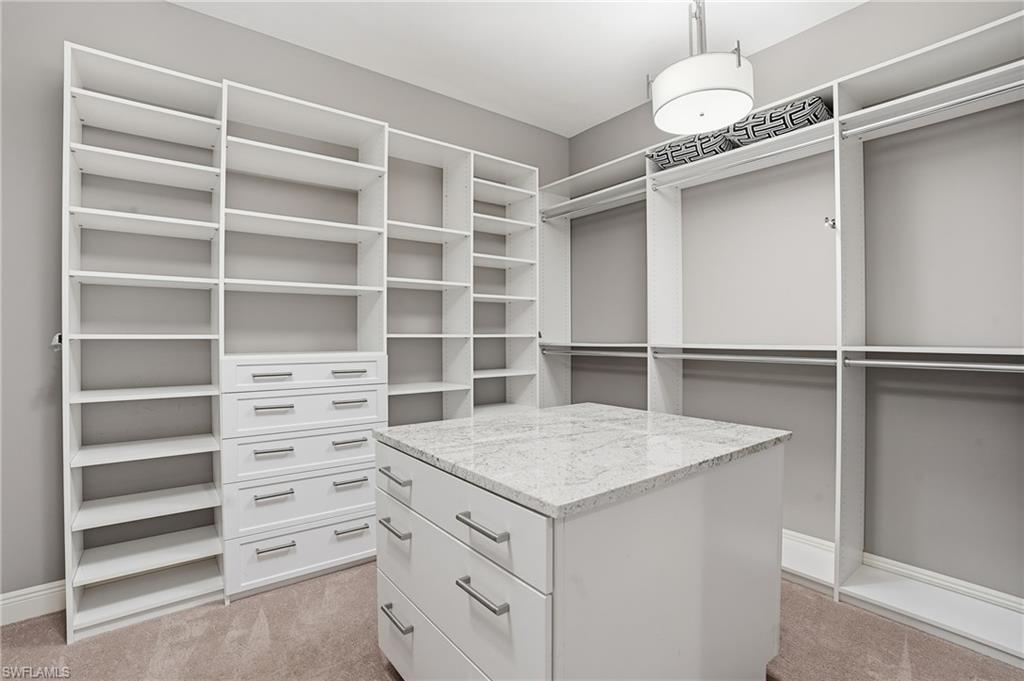
Walk-in closet with white built-ins, extensive shelving, and a central island with a stone countertop.
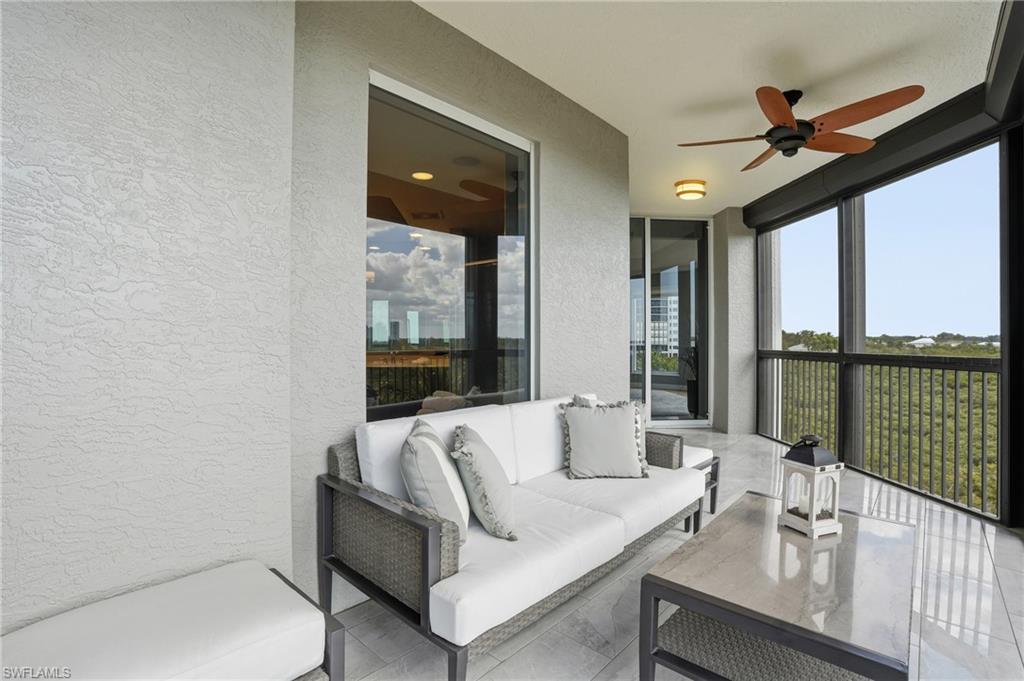
Furnished condo balcony with white sofa, ceiling fan, and views over greenery.
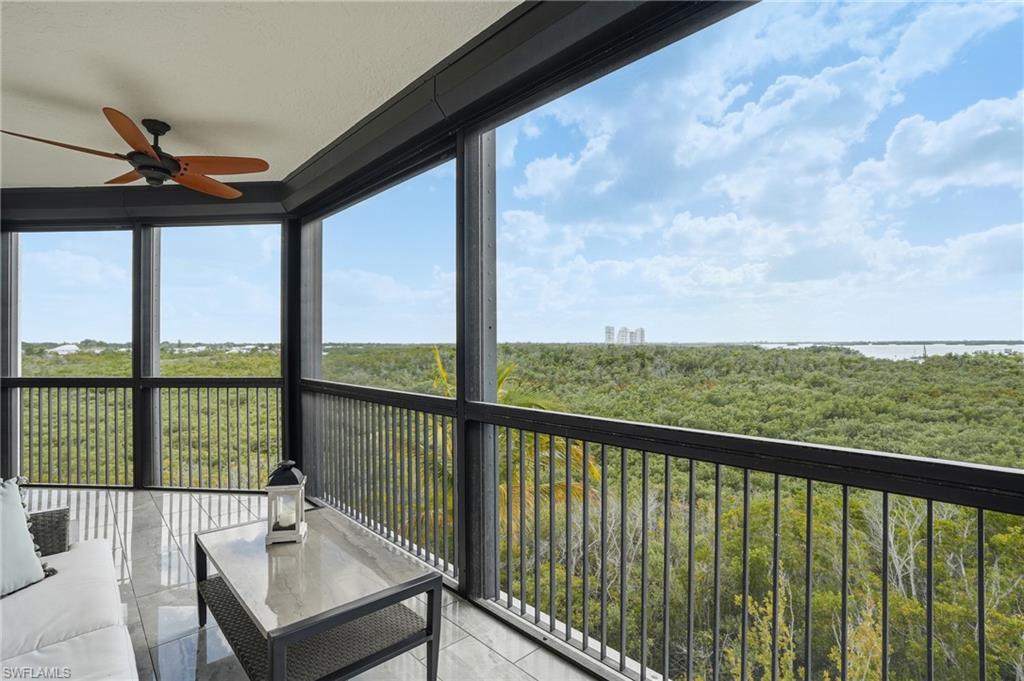
Furnished screened balcony overlooking a mangrove preserve and distant water.
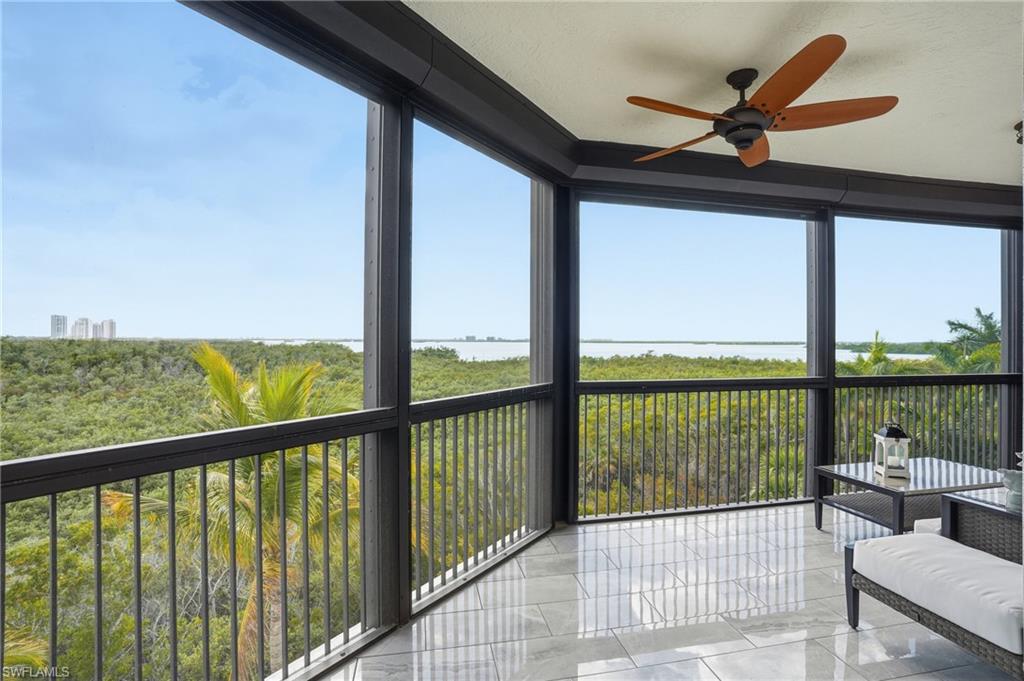
Screened condo balcony overlooking mangroves and water, with tiled flooring and a ceiling fan.
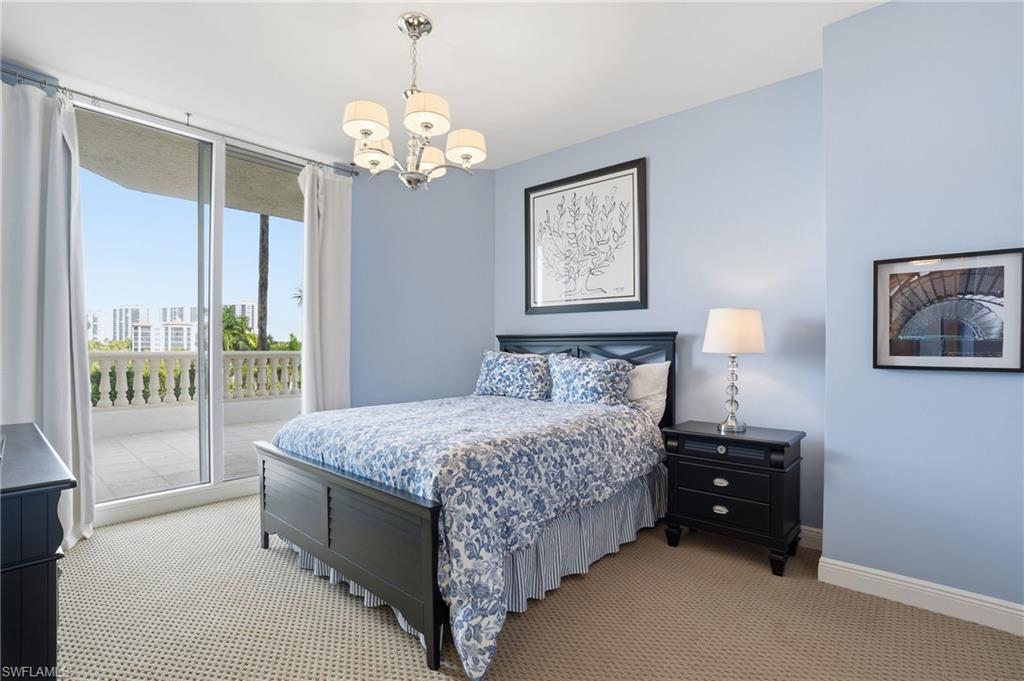
Bedroom with blue-and-white bedding and sliding doors opening to a balcony.
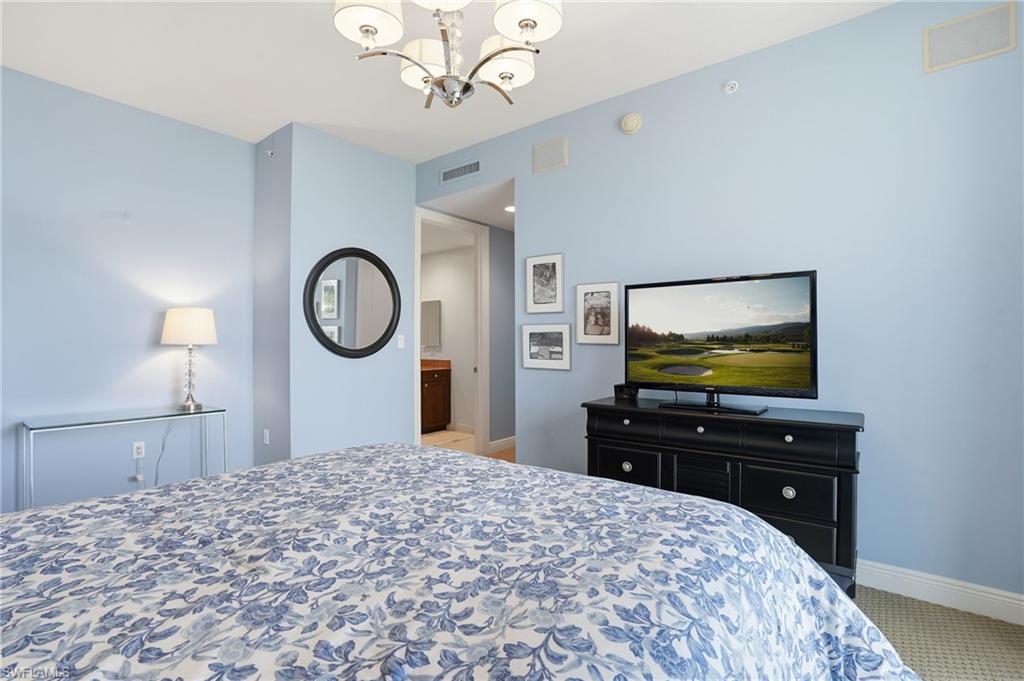
Bedroom with blue-and-white floral bedding, pale blue walls, and a television on a black dresser.
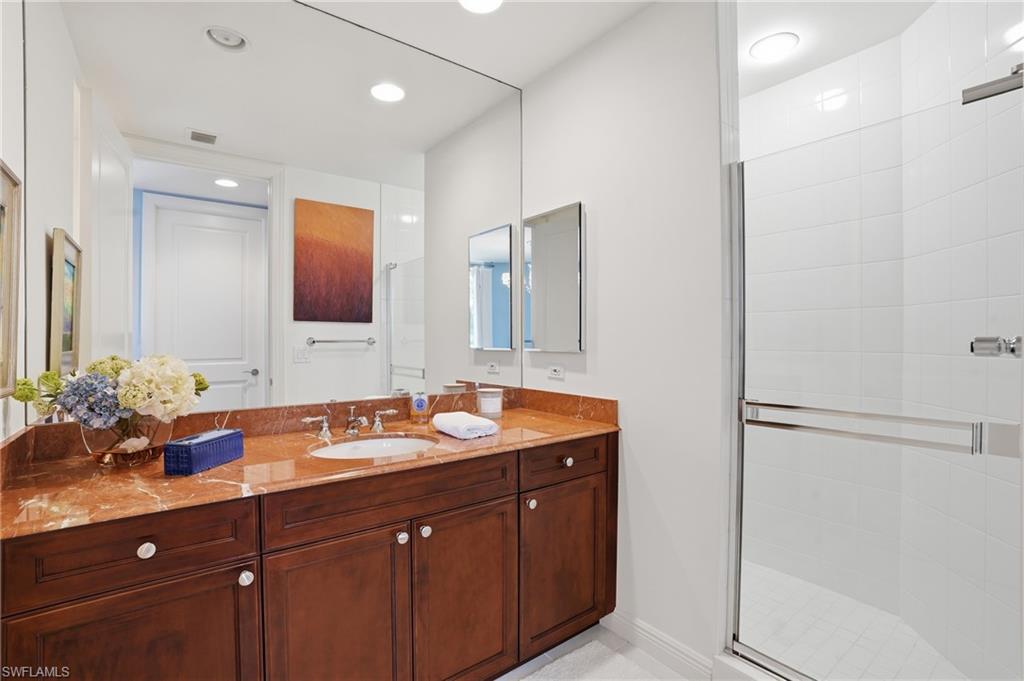
Bathroom with a reddish-brown marble double vanity and glass-enclosed white-tile shower.
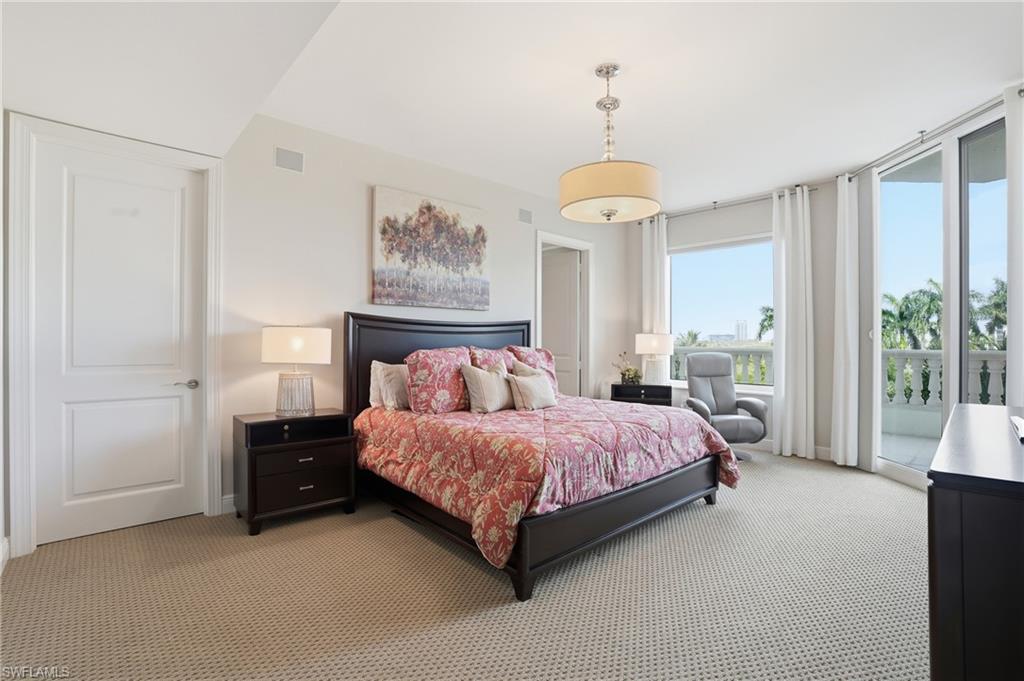
Bedroom with a king-size bed in pink floral bedding and windows overlooking a palm-lined balcony.
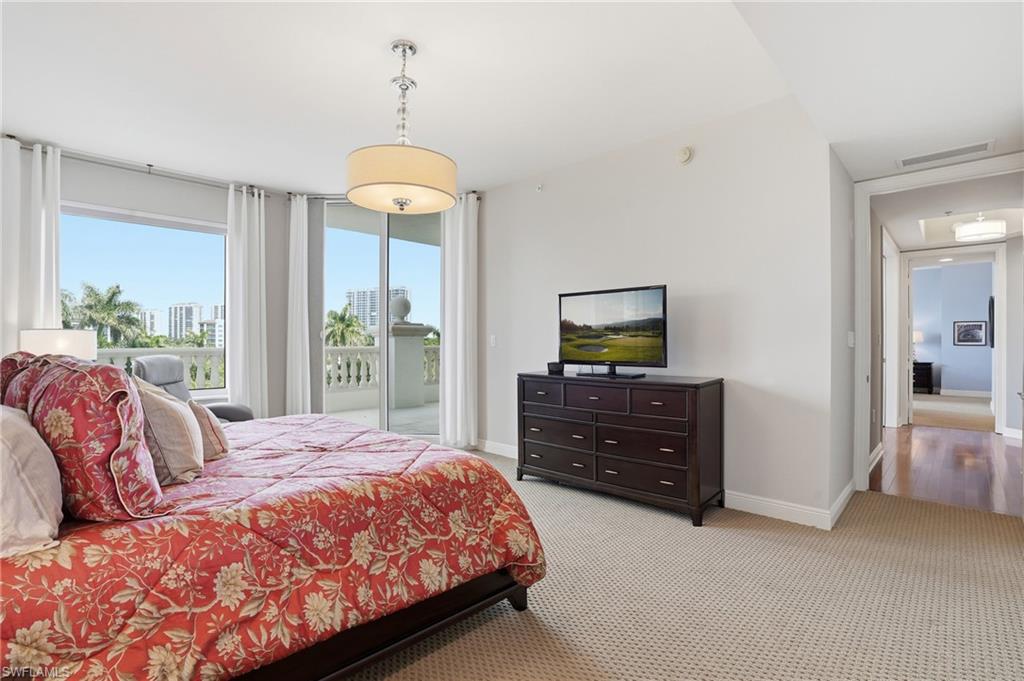
Bedroom with red floral bedding, a dark dresser, and balcony windows overlooking palm trees and high-rises.
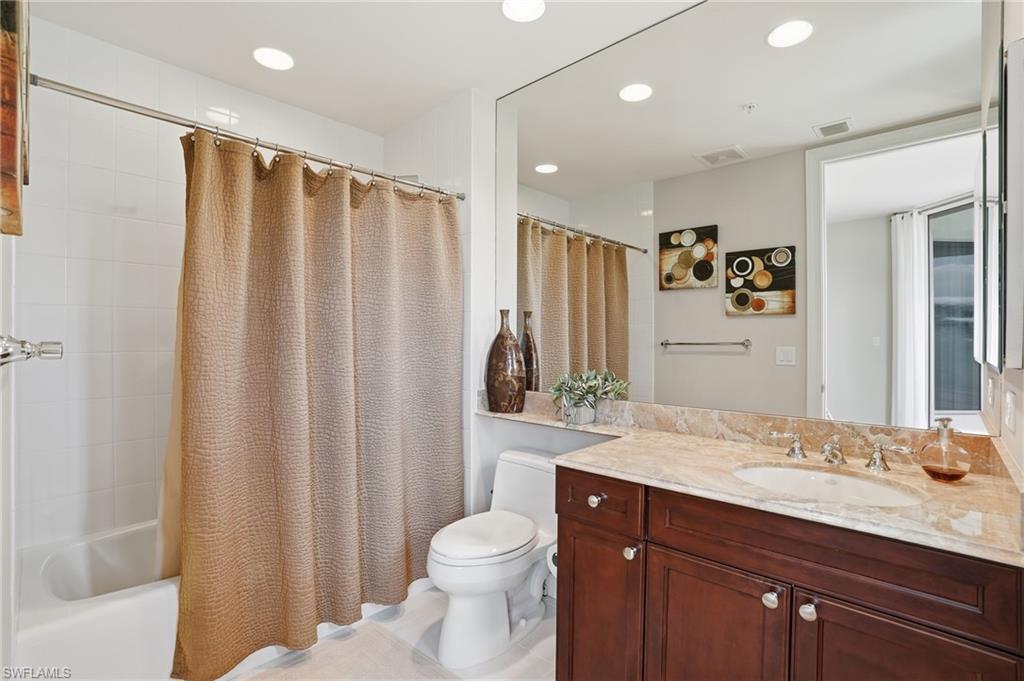
Bathroom with a tan shower curtain, large mirror, and dark wood vanity.
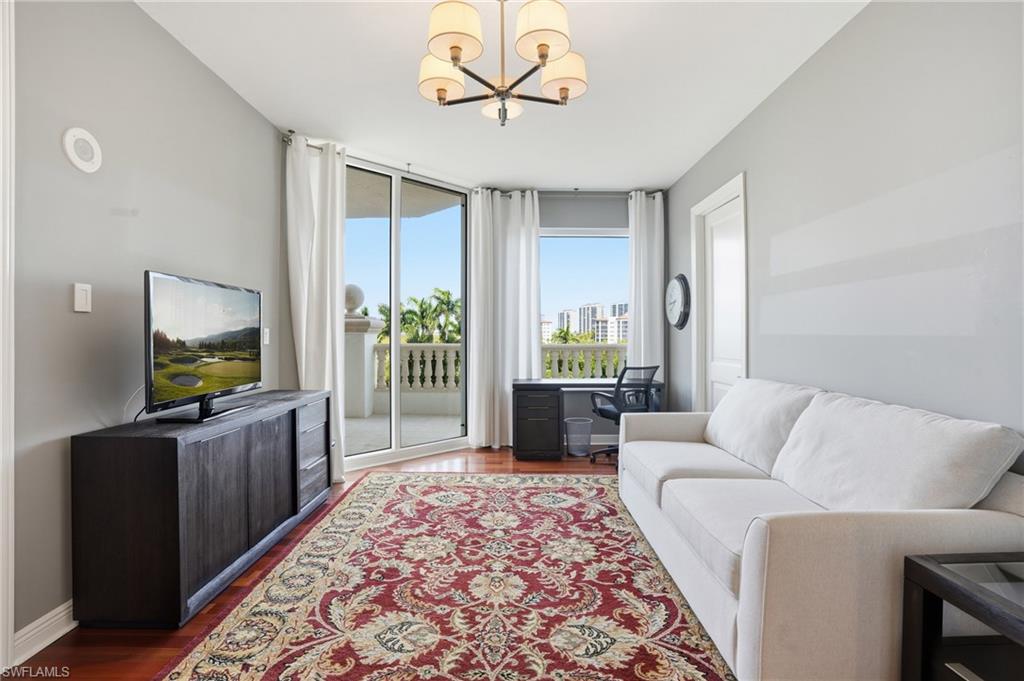
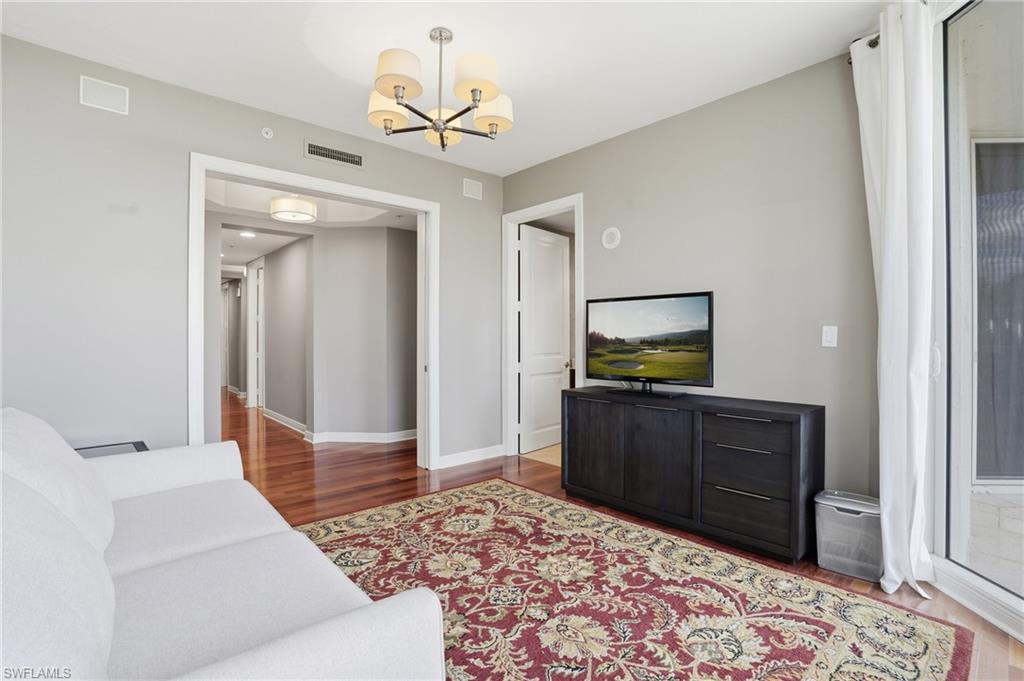
Living room with a white sofa, ornate area rug, and sliding doors opening to a balcony.
Condominium living room with a white sofa, patterned rug, and dark media console.
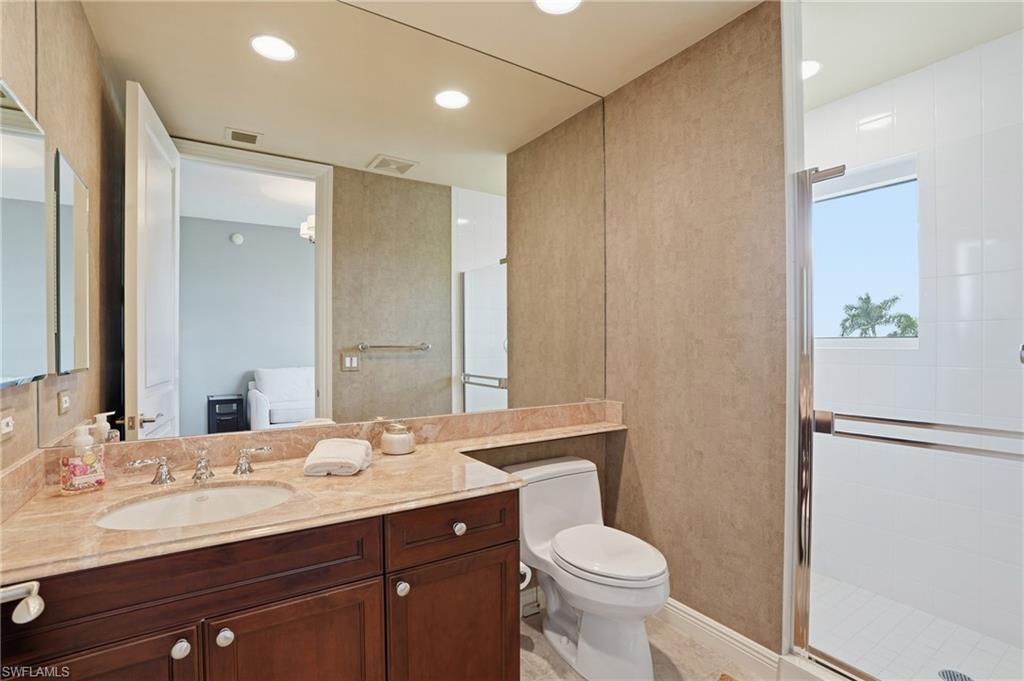
Bathroom with a marble vanity, dark wood cabinets, and a glass-enclosed shower.
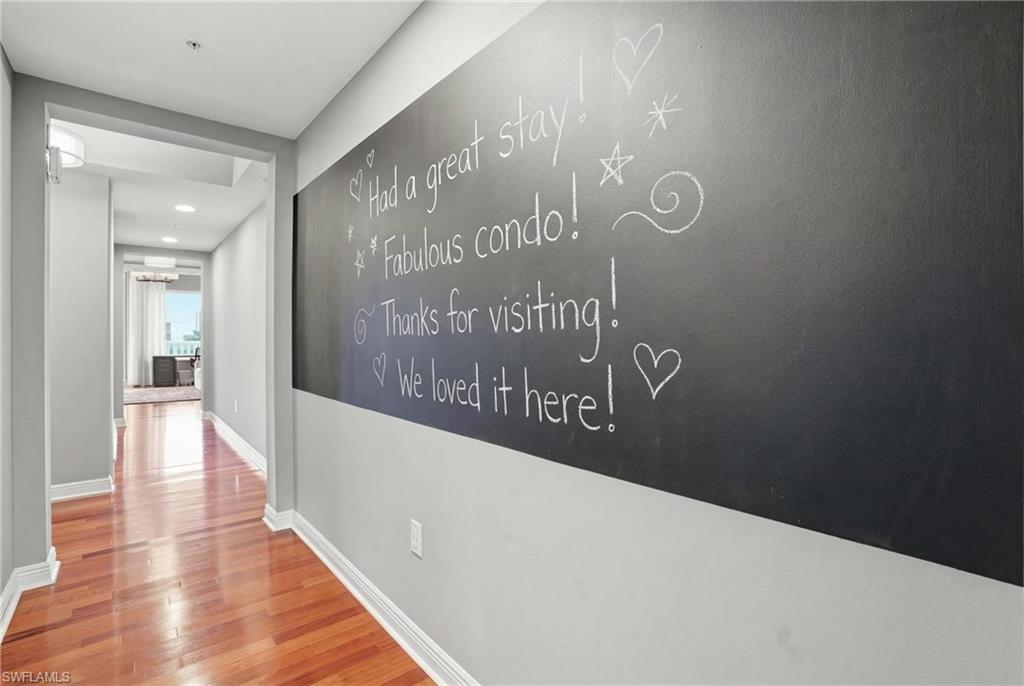
Condo hallway with hardwood floors and a chalkboard wall covered in handwritten guest messages.
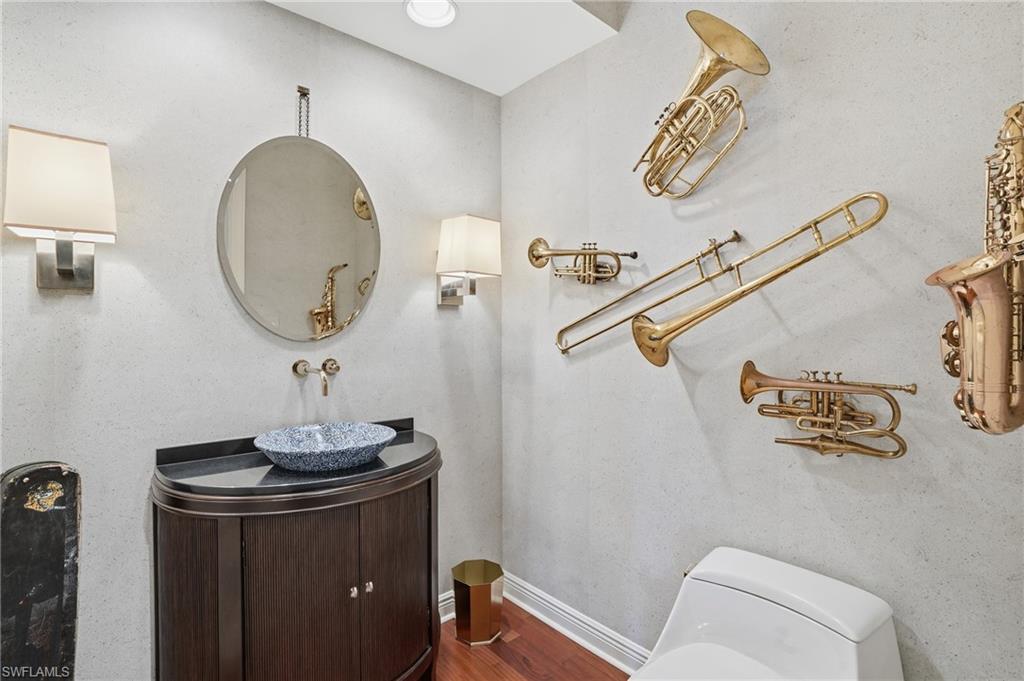
Powder room with a curved dark wood vanity, stone vessel sink, and brass instruments mounted on the wall.
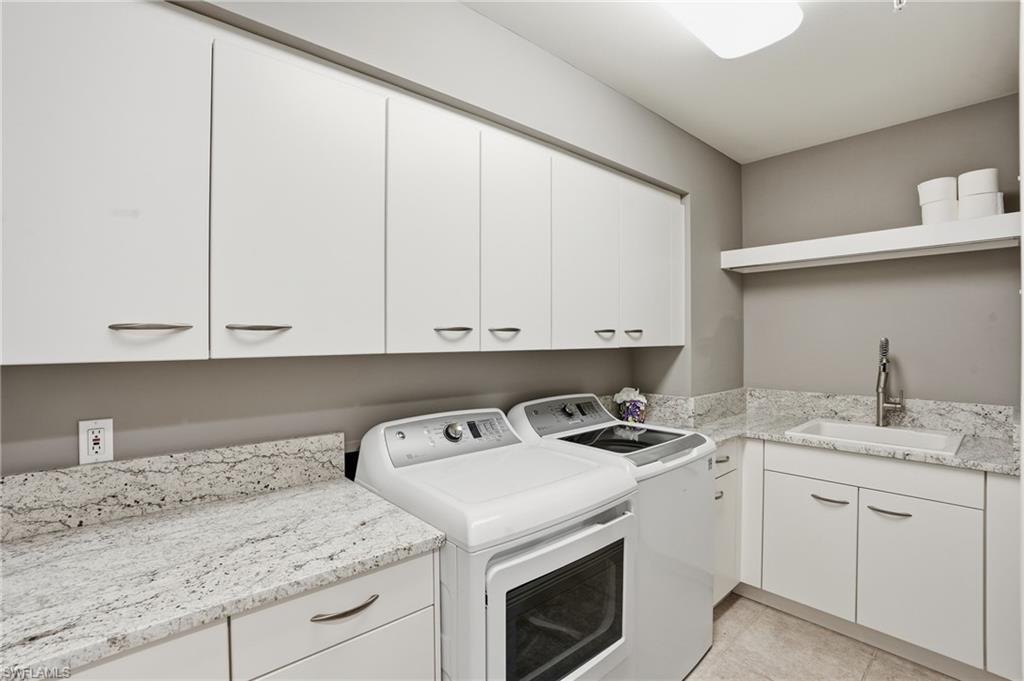
Laundry room with washer and dryer, white cabinetry, stone counters, and a utility sink.
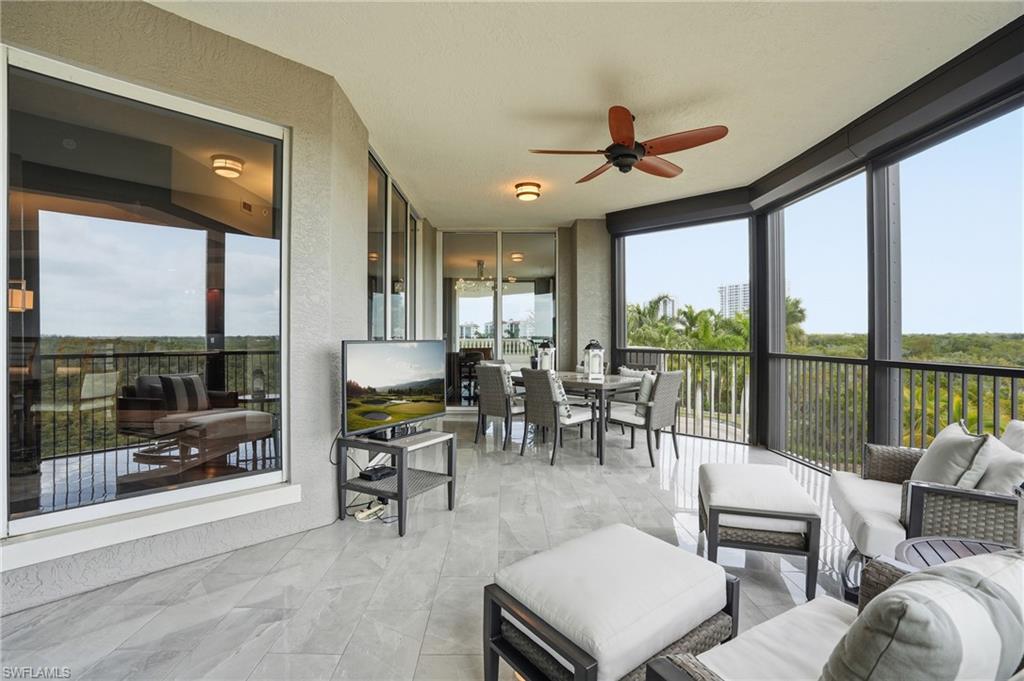
Furnished enclosed lanai with dining table and seating overlooking palms and greenery.
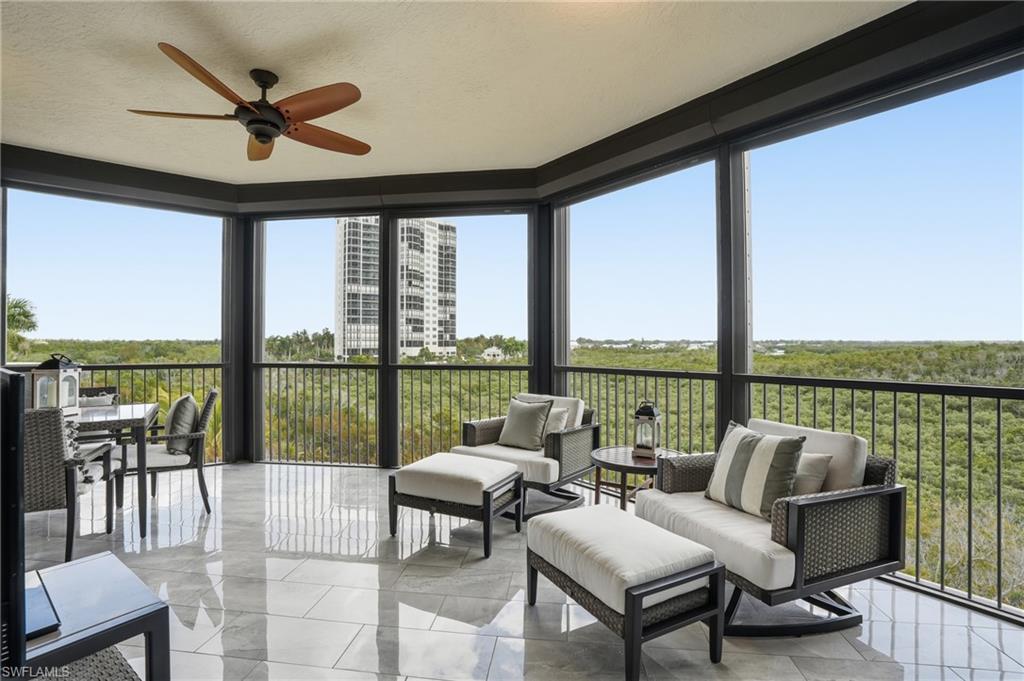
Furnished condo lanai with wicker seating, tiled floors, and wide views over the tree canopy.
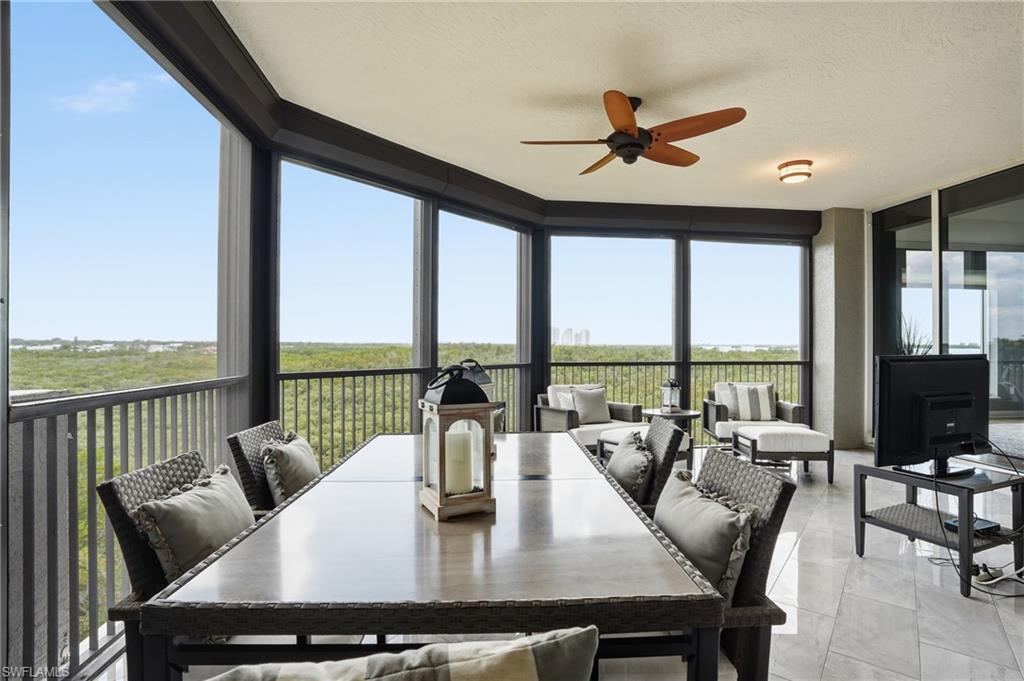
Screened lanai with a long dining table, cushioned chairs, and views across a green preserve.
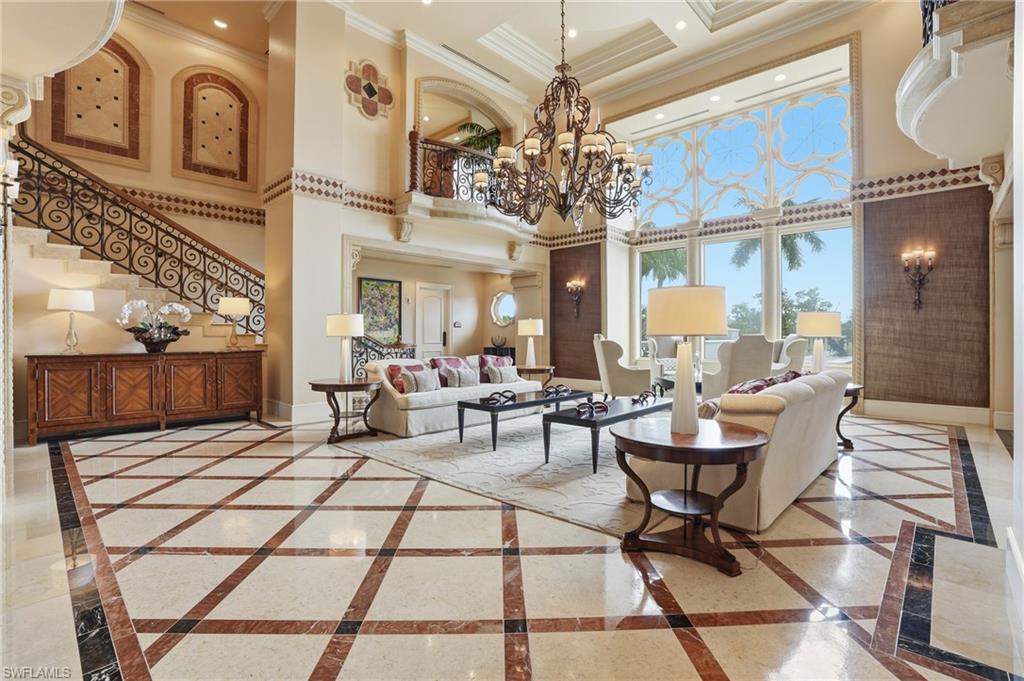
Living room with a grand staircase, chandelier, marble floors, and tall windows.
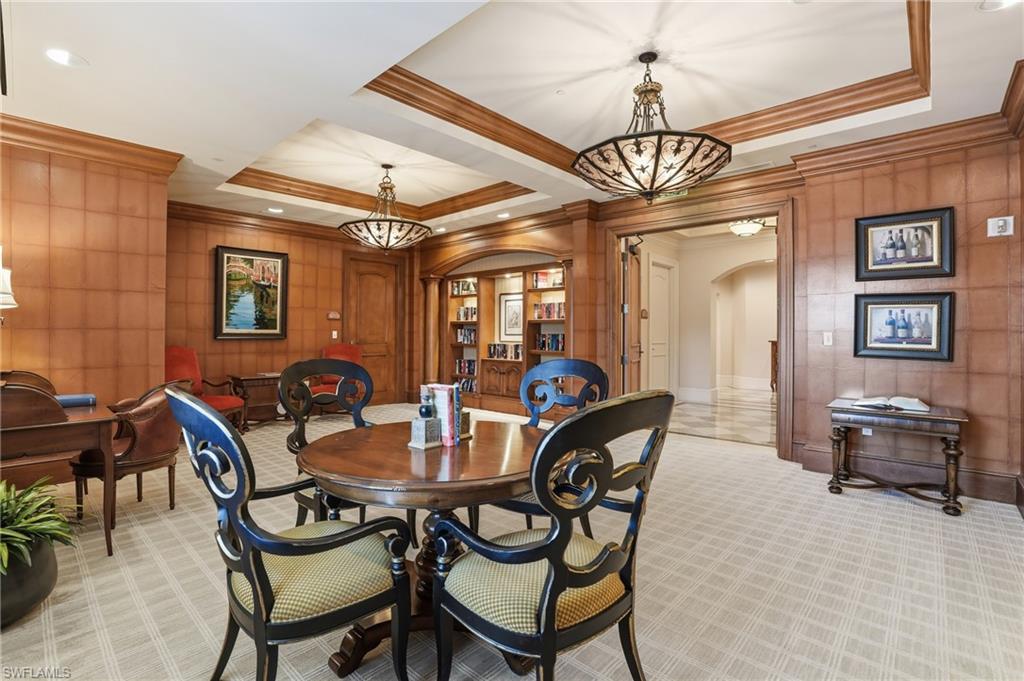
Dining room with ornate chairs, a round table, wood-paneled walls, and built-in bookshelves.
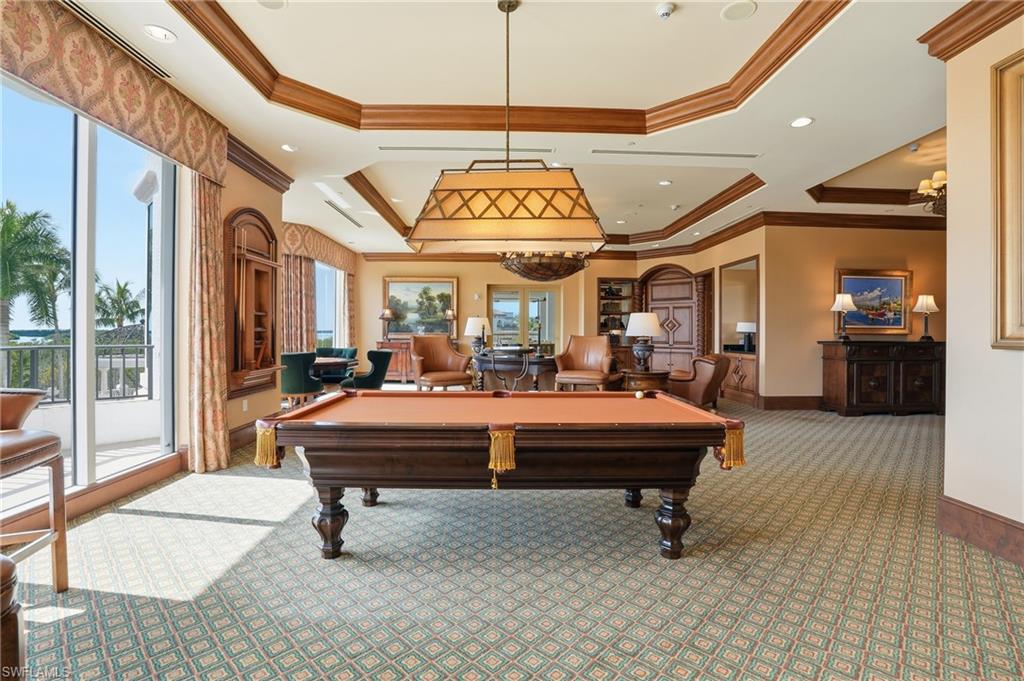
Furnished billiards room with a large pool table, leather seating, and windows overlooking palms and water.
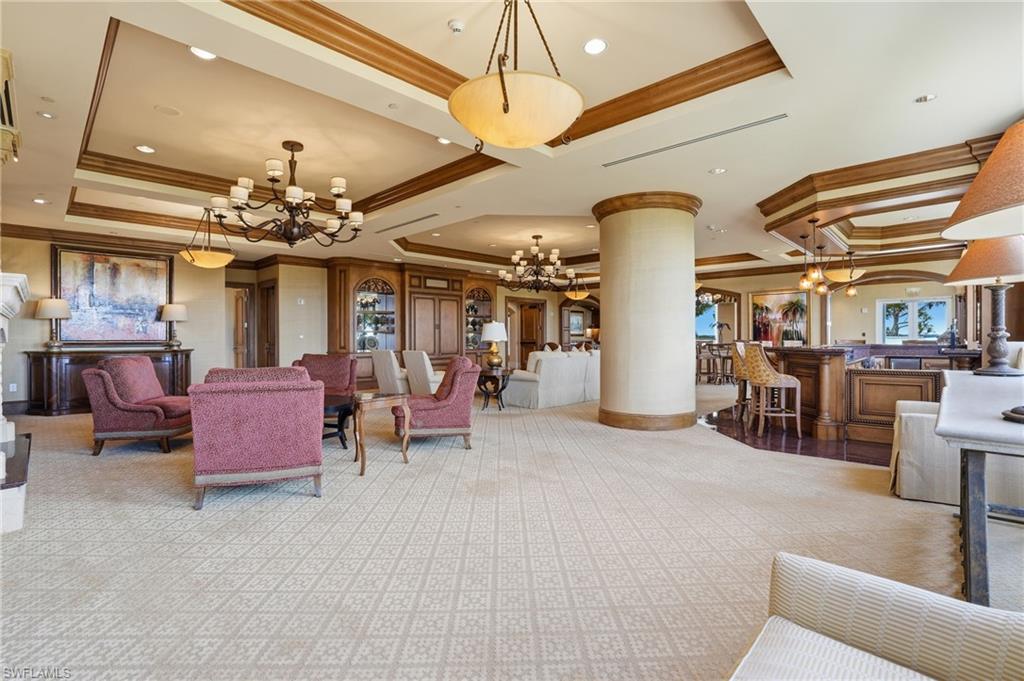
Furnished lounge with wood-trimmed coffered ceilings, chandeliers, and a bar counter.
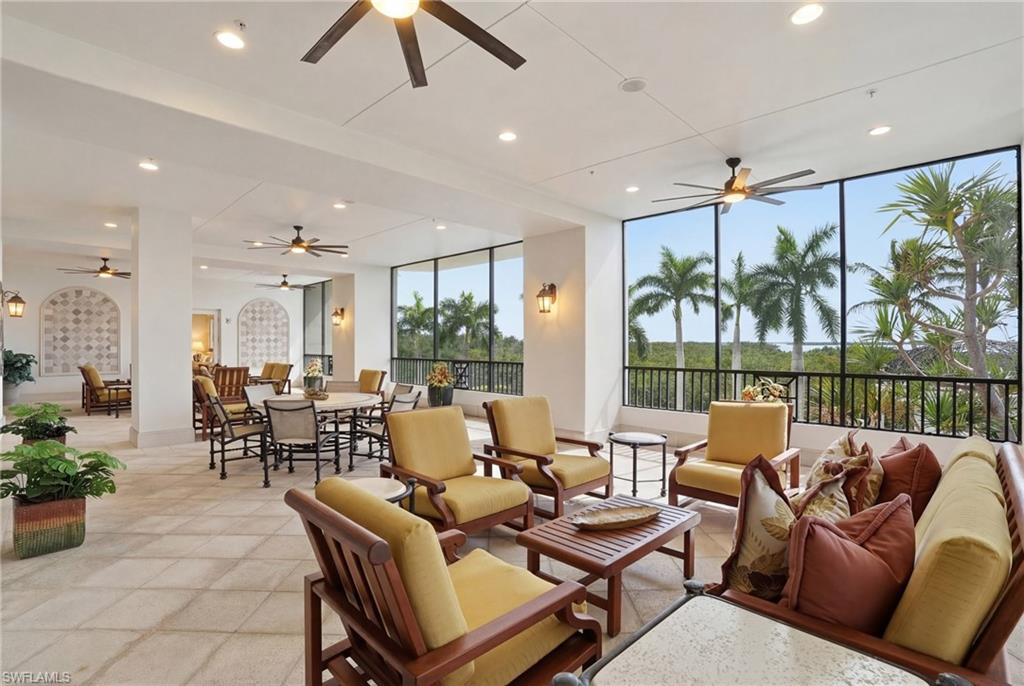
Furnished condo lounge with floor-to-ceiling windows, palm trees, and a tiled dining area.
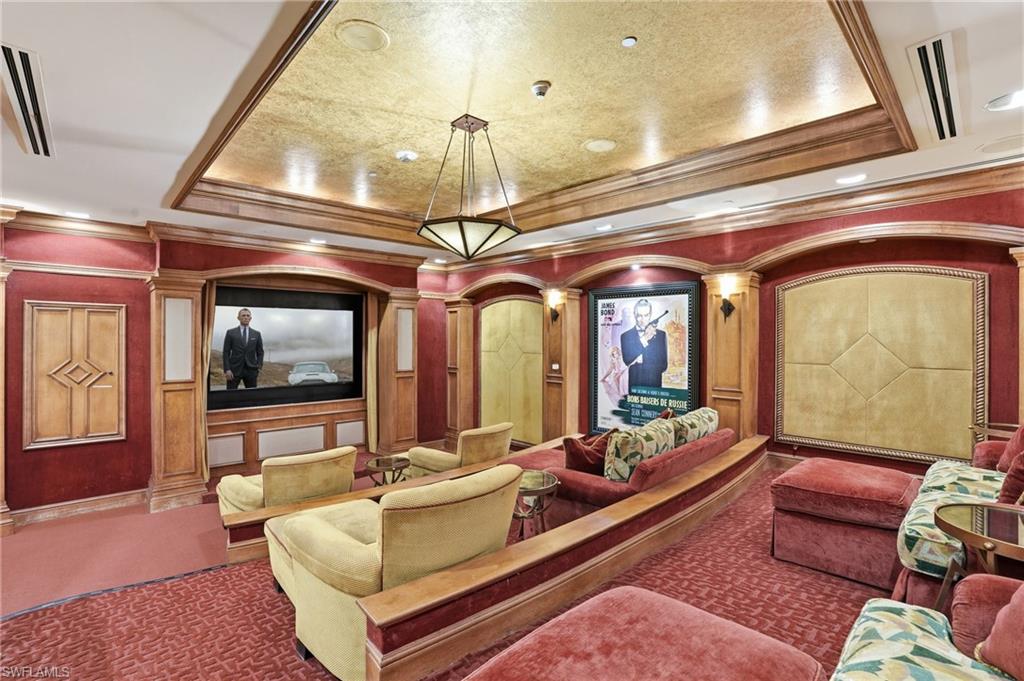
Home theater with tiered seating, a large screen, and ornate gold ceiling details.
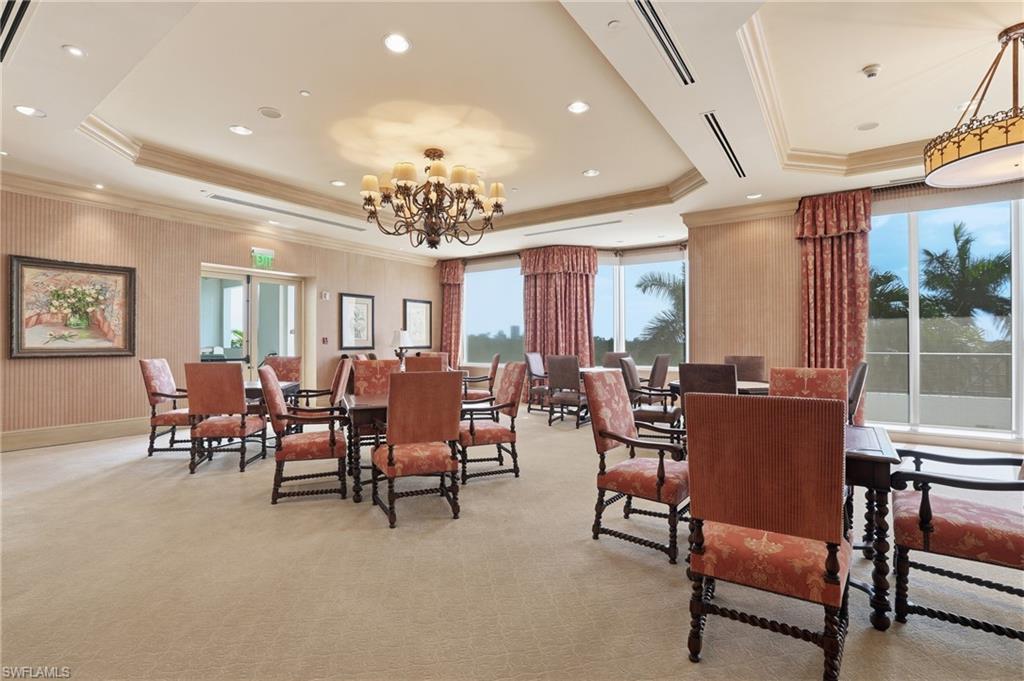
Furnished lounge with patterned chairs, chandeliers, and windows overlooking palm trees.
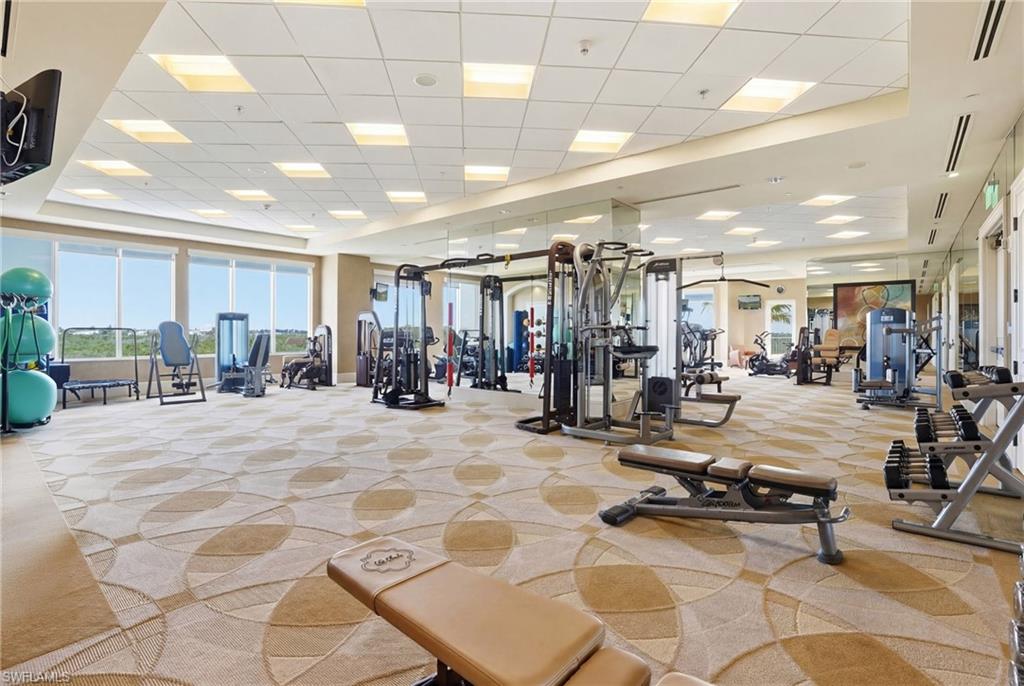
Fitness center with weight machines, dumbbells, and large windows
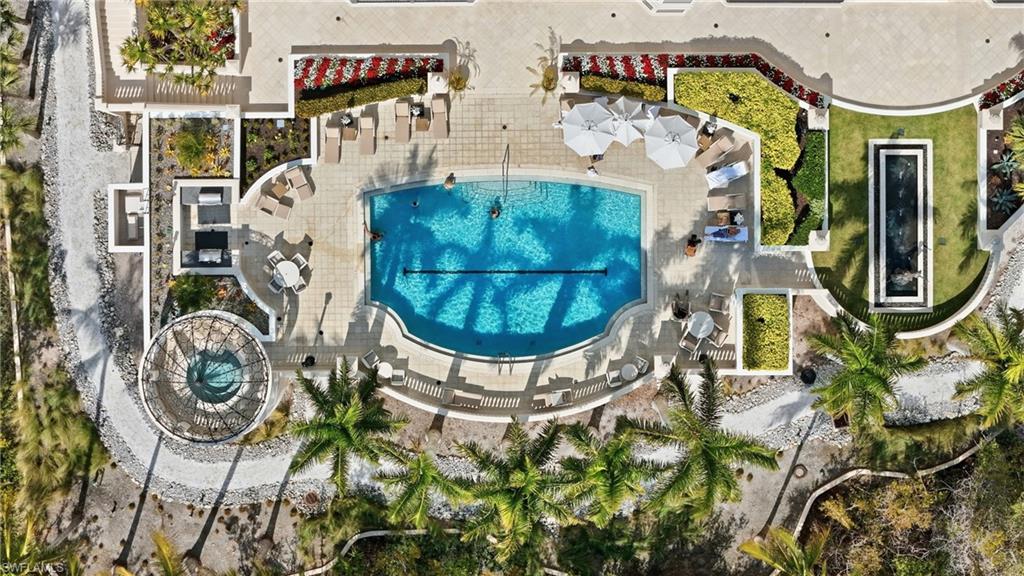
Aerial view of a condominium pool deck with a large pool, white umbrellas, and a circular water feature.
See all photos
Courtesy of Joseph Scott, LLC, Compass Florida LLC, 239-325-6362
Kitchen with cherry cabinets, stone counters, blue-gray tile backsplash, and a large sink peninsula.
Joseph Scott

5051 Pelican Colony BLVD # 301

$1,500,000 5051 Pelican Colony BLVD 301, BONITA SPRINGS, FL 34134
PRICE REDUCTION!!! Step into a world of unparalleled luxury in this exquisite updated condo nestled within La Scala at The Colony, Bonita Springs' most coveted address. Offering a generous 4,068 sq. ft. of living space (4,988 total), this residence boasts 3 bedrooms, a den (easily convertible into a fourth bedroom), and 4.5 baths--all crafted to deliver sophisticated comfort and ease of living. Only building where you can walk to the Bay Club for great dining!

The moment you enter, you're captivated by sweeping views of the bay and pristine mangroves, visible from nearly every room. Arrive in style as the elevator mimics a private entrance, opening directly into your own private foyer--a grand and exclusive welcome every time. The updated kitchen invites culinary creativity, while the expansive great room flows effortlessly into both an large open wrap around patio (soon to have all new paver flooring) and two screened lanais--perfect for sunset cocktails or morning coffee with serene waterfront vistas. This inviting patio space is primed for entertaining, al fresco dining, or simply soaking up the Florida sun in style. The master suite is nothing short of a private retreat, featuring a sprawling walk-in closet with custom build-outs and a spa-like ensuite. Each additional bedroom and the den also feature ensuite baths, an uncommon touch that enhances privacy and convenience.

This fully furnished home (except for staged rear patio furniture) is situated within La Scala, a premier building offering world-class amenities: a billiards room, movie theater, library, impressive social room with a bar, card room, and a fitness center complete with a sauna. Residents enjoy peace of mind with 24/7 staffed security at both the front desk and main gate, plus two assigned underground parking spaces. The recently updated building roof adds to the peace of mind.

Beyond La Scala, The Colony community elevates resort-style living with its exclusive updated Bay Club, featuring formal and casual dining across two levels, just steps away--this is the only building within walking distance. Explore the 34-acre private island beach park, kayak and canoe launch, or indulge in optional golf at The Colony Club. And yes, this pet-friendly residence ensures your furry companions are welcome too.

This is more than a home; it's a lifestyle. Don't miss this rare opportunity to claim your place in one of Southwest Florida's finest communities.
  • For Sale
    Status
  • 4
    Bedrooms
  • 5
    Bathrooms
  • 2003
    Year Built
  • 4,068 Sq.Ft.
    Living Area

Features & Amenities

Area & Lot

  • Status: For Sale
  • Living Space: 4,068 Sq.Ft.
  • Total Area: 4,988 Sq.Ft.
  • Lot Size: 0.43 Acres
  • MLS® ID: 226007803
  • Type: Condo
  • Year Built: 2003
  • Architecture Styles: Traditional, High Rise (8)
  • Water Frontage: Mangrove
  • View Description: Bay, Landscaped Area, Mangroves, Partial Buildings, Preserve, Water Feature

Interior

  • Total Bedrooms: 4
  • Total Bathrooms: 5
  • Full Bathrooms: 4
  • Half Bathrooms: 1
  • Laundry Room: Laundry in Residence, Laundry Tub
  • Flooring: Carpet, Marble, Tile
  • Appliances: Cooktop, Electric Cooktop, Dishwasher, Disposal, Dryer, Microwave, Refrigerator/Icemaker, Self Cleaning Oven, Wall Oven, Washer
  • Other Interior Features: Built-In Cabinets, Closet Cabinets, Custom Mirrors, Fire Sprinkler, Foyer, Laundry Tub, Smoke Detectors, Walk-In Closet(s), Wet Bar, Window Coverings

Exterior & Building

  • Stories: 20
  • Garage Space: 2.0
  • Water Source: Central
  • Pool: Community
  • Roof: Built-Up, Tile
  • Lot Features: Irregular Lot
  • Parking: 2 Assigned, Under Bldg Closed, Attached
  • Heat Type: Central Electric
  • Air Conditioning: Central Electric
  • Substructure: Concrete Block, Poured Concrete
  • HOA Amenities: Barbecue, Beach Access, Bike Storage, Billiard Room, Pool, Community Room, Concierge, Fitness Center, Guest Room, Library, Pickleball, Play Area, Private Beach Pavilion, Private Membership, Restaurant, Sauna, Sidewalk, Streetlight, Tennis Court(s), Theater, Trash Chute, Underground Utility, Car Wash Area
  • Security Features: Smoke Detector(s), Gated Community, Fire Sprinkler System
  • Other Exterior Features: Balcony, Open Porch/Lanai, Screened Lanai/Porch, Outdoor Shower

Financial

  • Sales Price: $1,500,000
  • Real Estate Tax: $19,790/yr
  • HOA Fees: $50,437/yr
  • Zoning: RM-2
Kitchen with cherry cabinets, stone counters, blue-gray tile backsplash, and a large sink peninsula.

Schedule a Showing

I would love to show you my beautiful property. Please select your preferred date and time below. I will be in touch shortly to confirm your appointment.

Schedule a Showing

I would love to show you my beautiful property. Please select your preferred date and time below. I will be in touch shortly to confirm your appointment.
Thank you for your interest in 5051 Pelican Colony BLVD 301, BONITA SPRINGS, FL 34134. We are reviewing your request and will be in touch shortly!

Mortgage Calculator

Estimate your monthly mortgage payment, including the principal and interest, property taxes, and HOA. Adjust the values to generate a more accurate rate.
All estimates are provided for informational purposes only. Actual amounts may vary.
$0,000 Your Payment 20 15 65
$0,000 Your Payment

5051 Pelican Colony BLVD # 301

Work With Joseph

Joseph’s unprecedented professionalism, skill, and attention to detail has allowed him to set sales records for the past years. He will ensure your buying or selling experience exceeds your expectations.
Let's Connect

Follow Me on Instagram