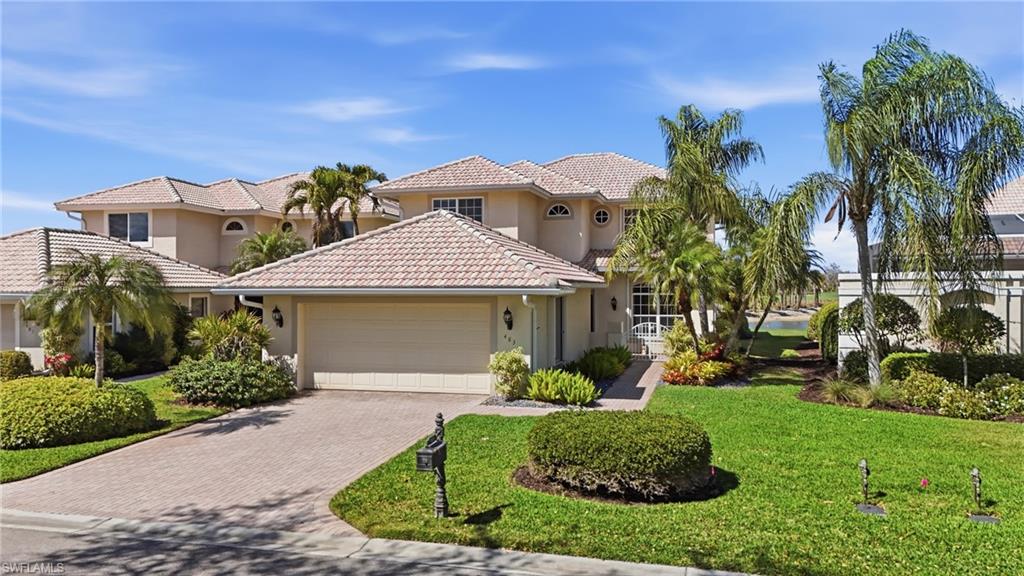
Two-story stucco home with a tiled roof, palm trees, and a curved paver driveway.
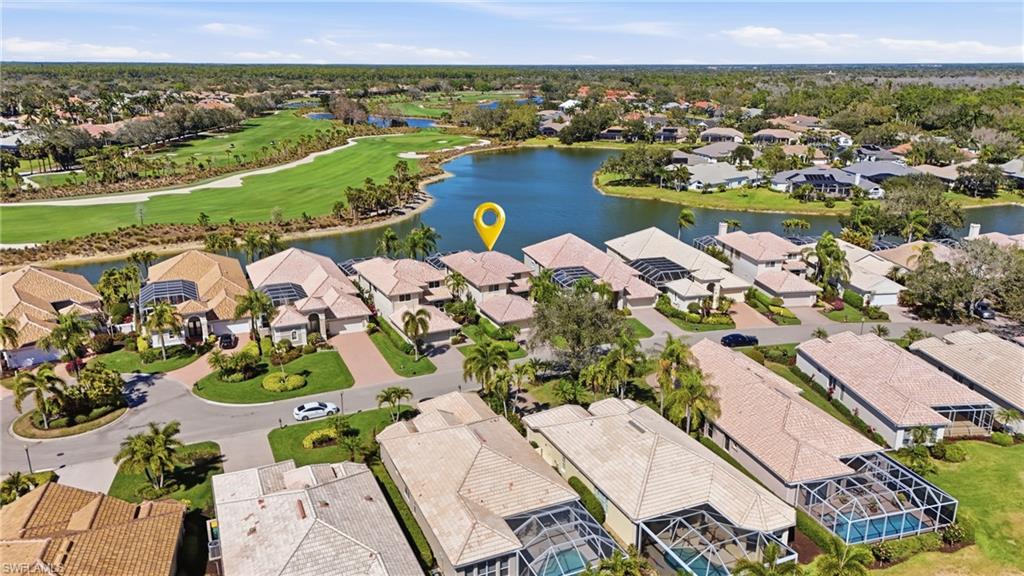
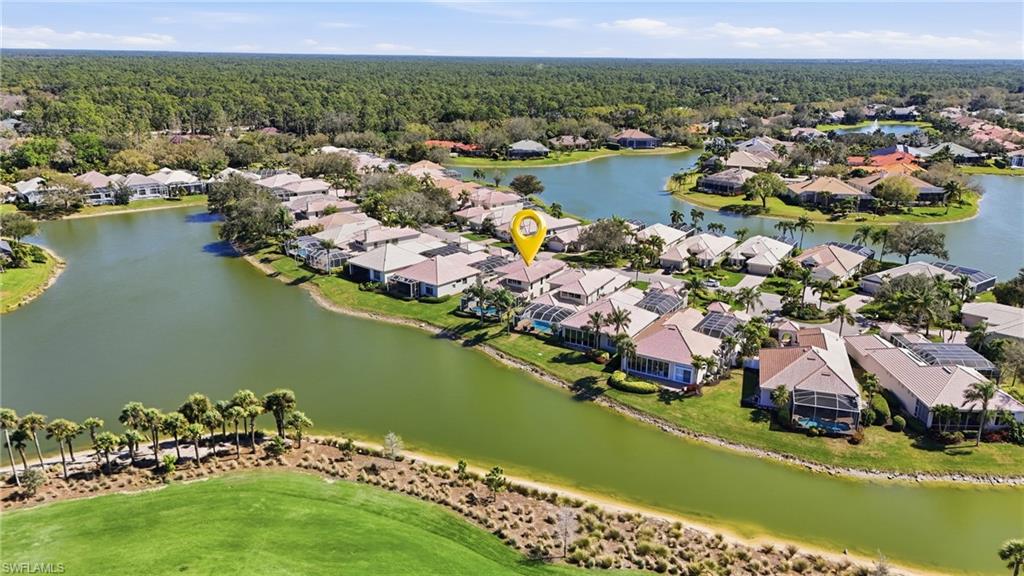
Aerial view of homes beside a lake and golf course, with the featured property marked.
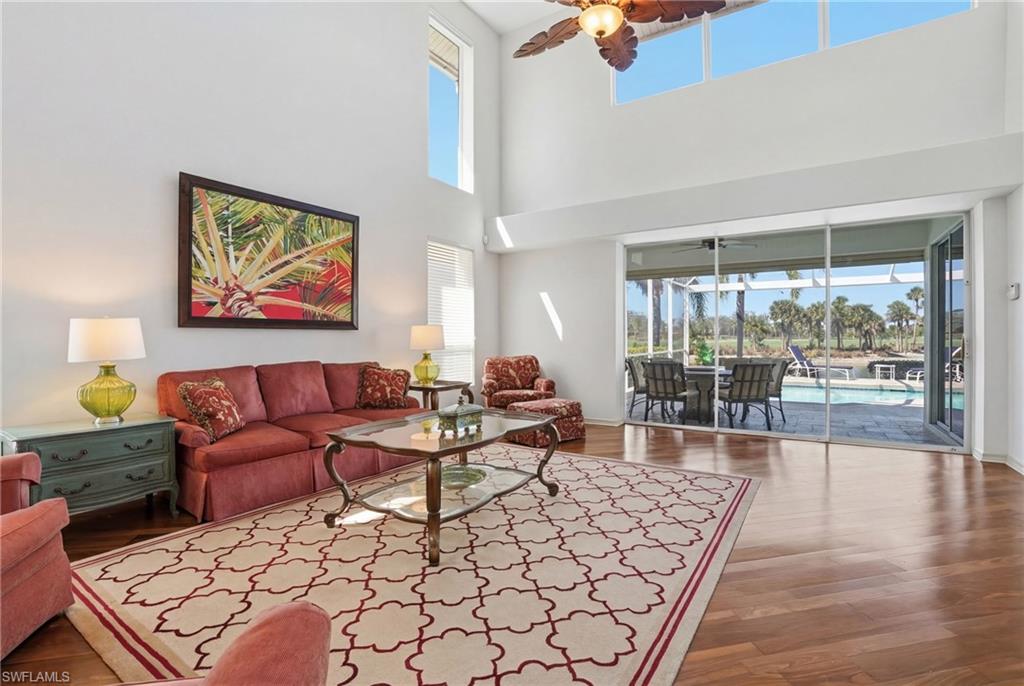
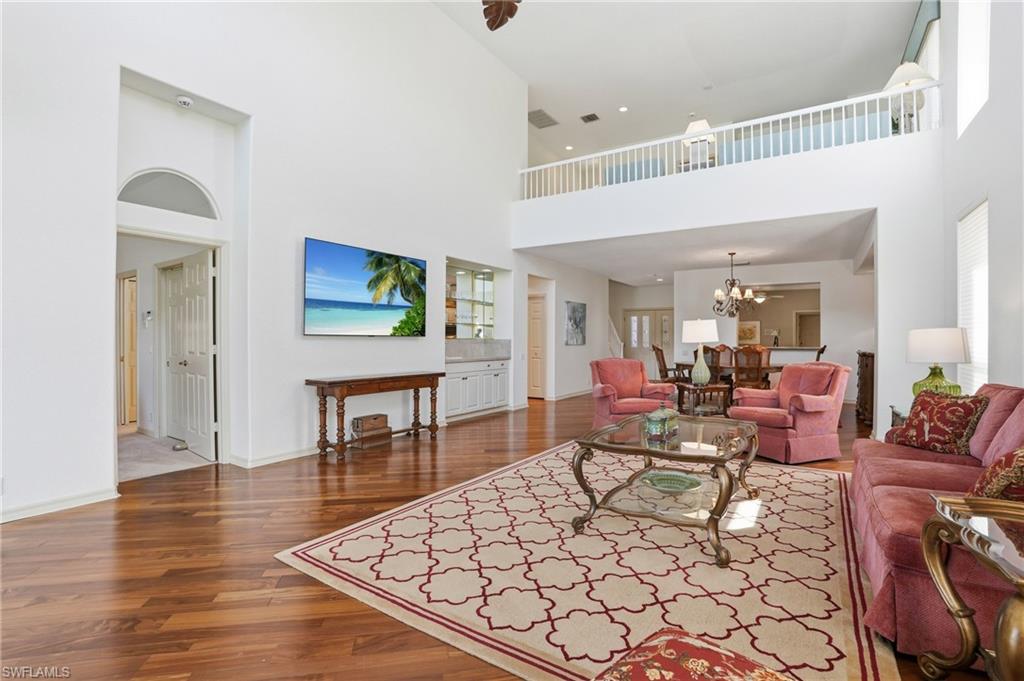
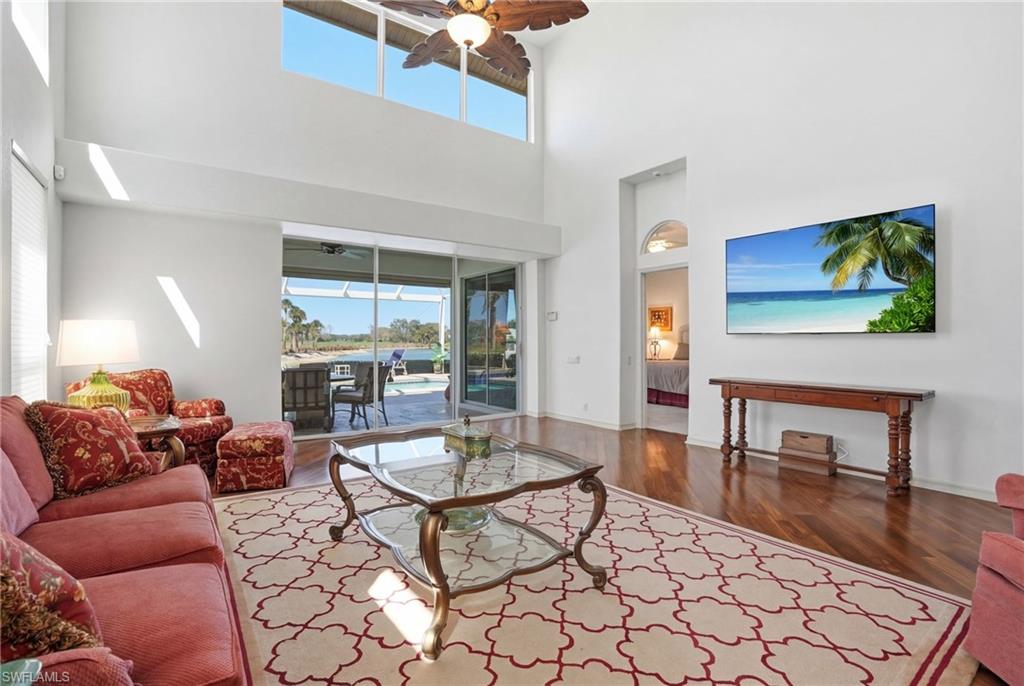
Living room with vaulted ceiling, red seating, and sliding doors opening to a pool patio.
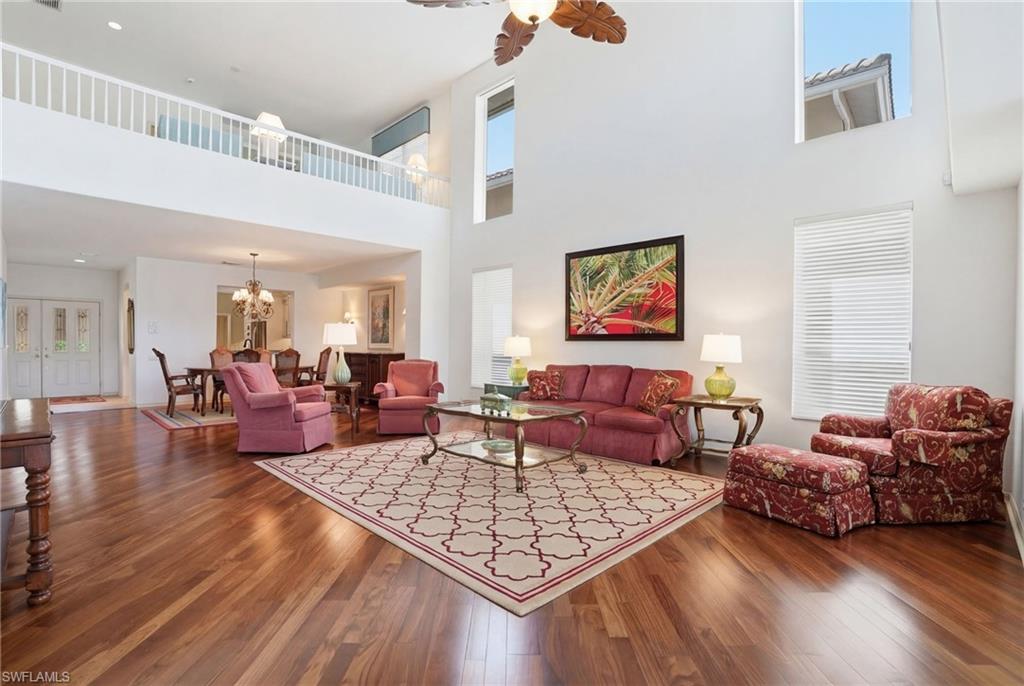
Two-story living room with burgundy seating, hardwood floors, and an upstairs balcony.
Two-story living room with polished wood floors, pink seating, and an open loft.
Furnished living room with vaulted ceiling, glass doors opening to a pool and water view.
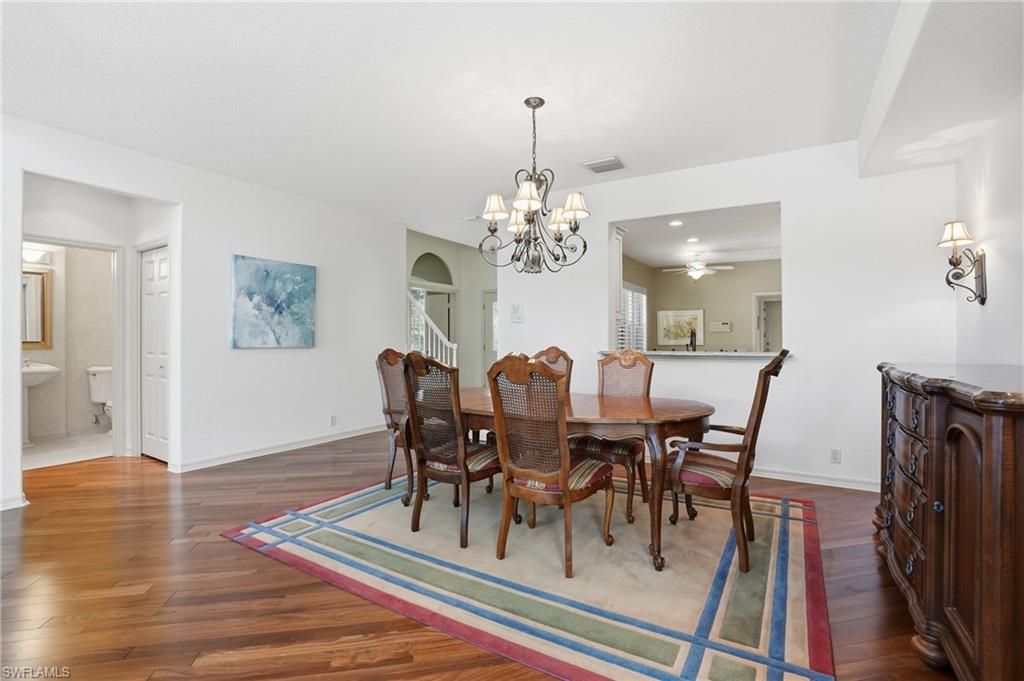
Dining room with a wooden table, ornate chandelier, and colorful rug beside an open kitchen.
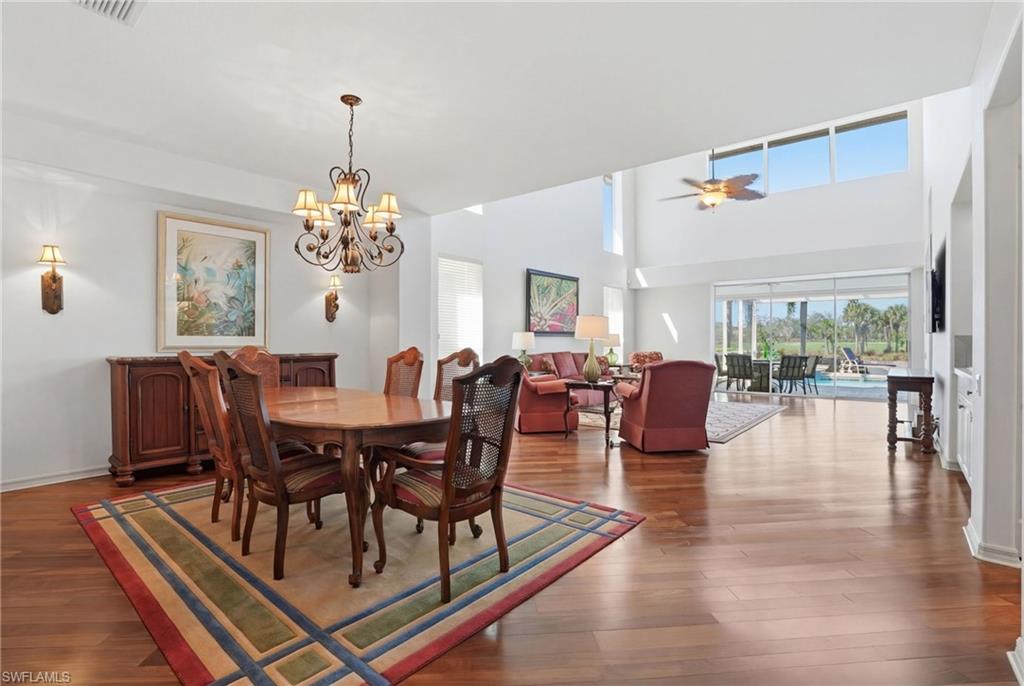
Open dining and living area with wood floors, high ceilings, and sliding doors to the pool.
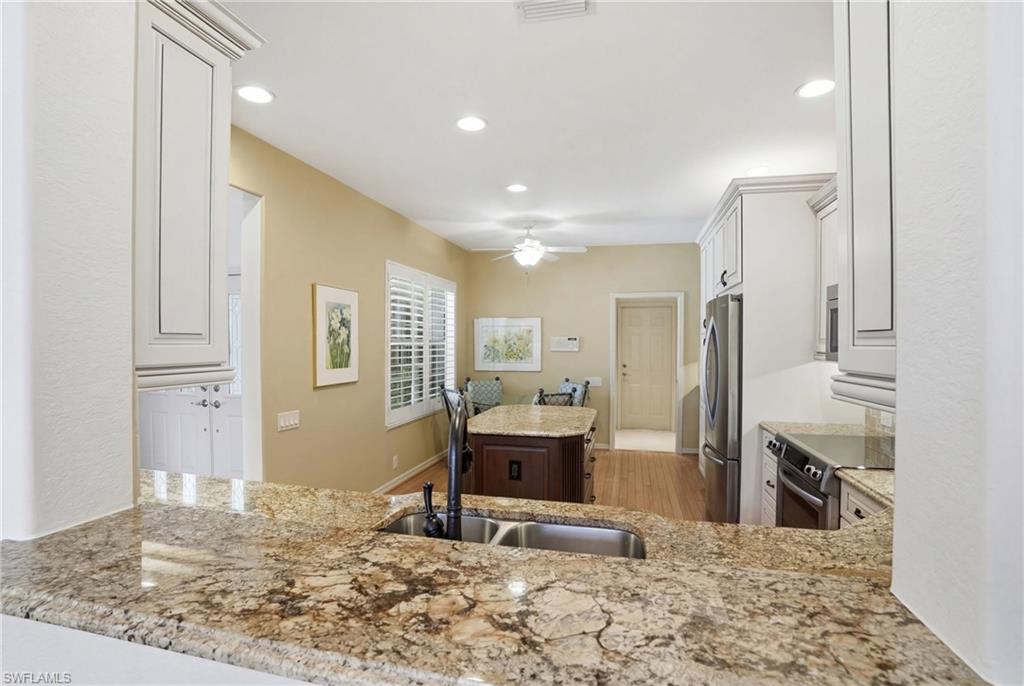
Kitchen with granite counters, a double-basin sink, white cabinets, and stainless steel appliances.
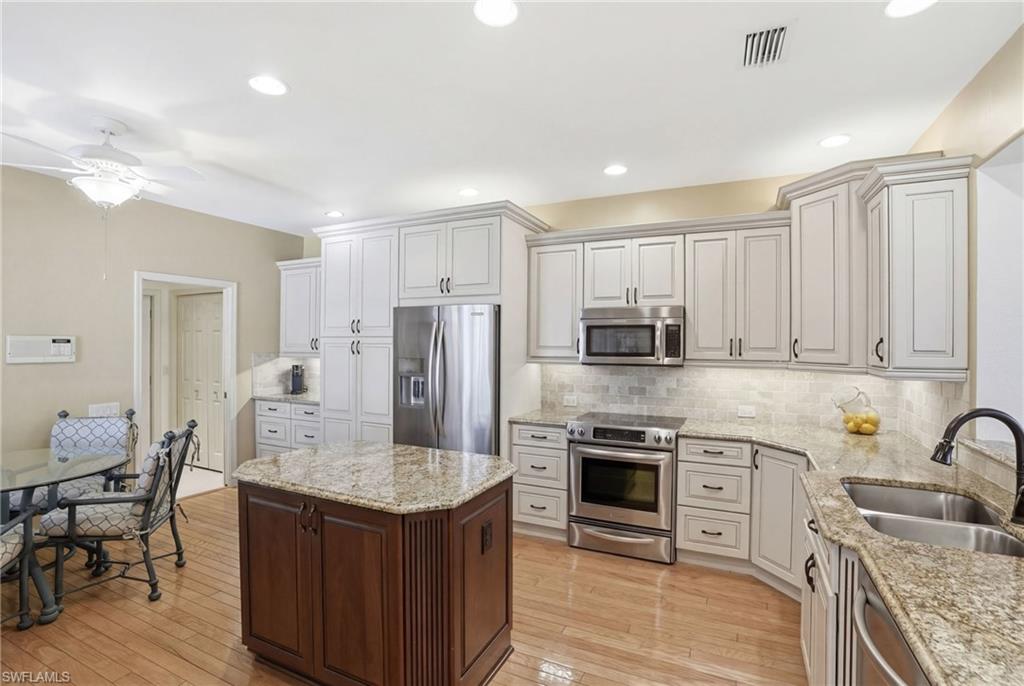
Kitchen with white cabinets, stainless steel appliances, and a dark wood island with a granite countertop.
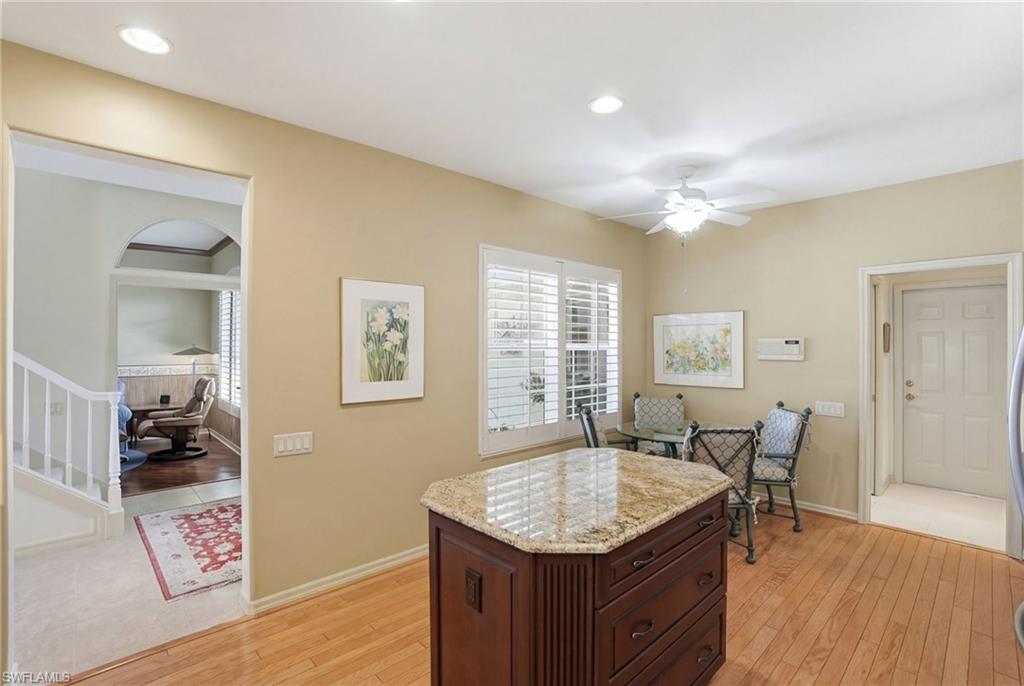
Kitchen with a granite-topped island, hardwood floors, and a dining nook beside shuttered windows.
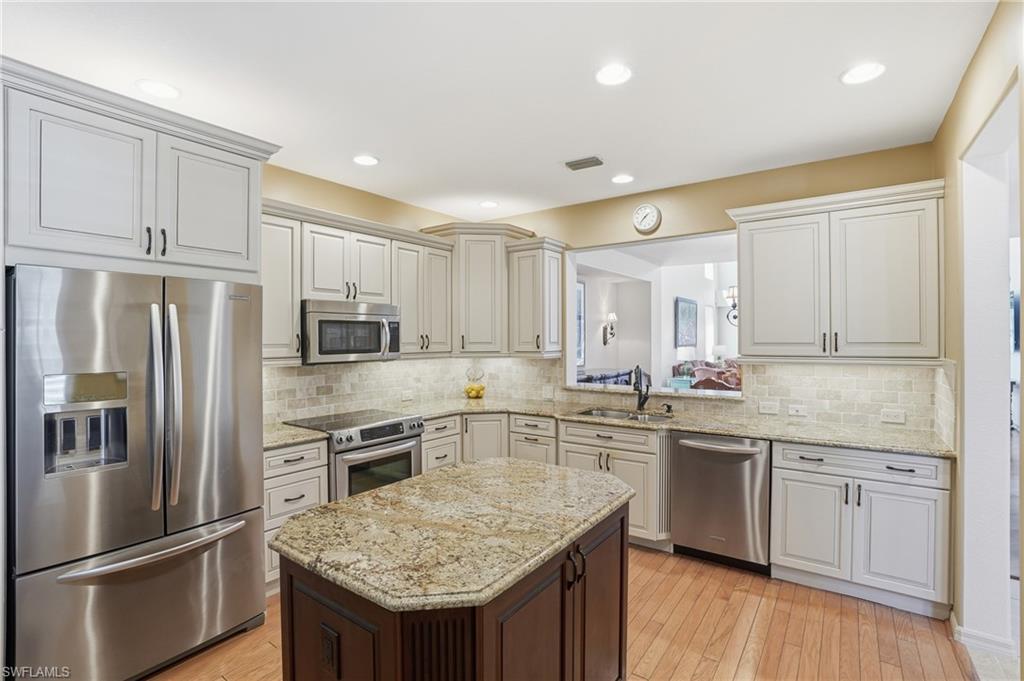
Kitchen with white cabinets, stainless steel appliances, and a granite island.
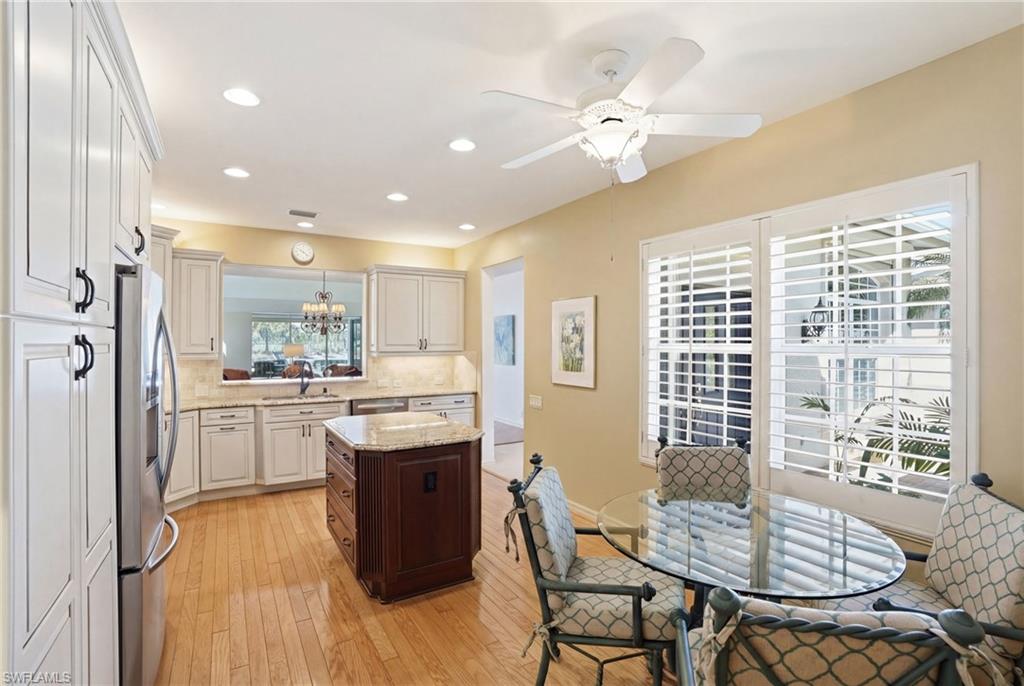
Kitchen and dining area with a dark wood island, white cabinets, and a round glass table by shuttered windows.
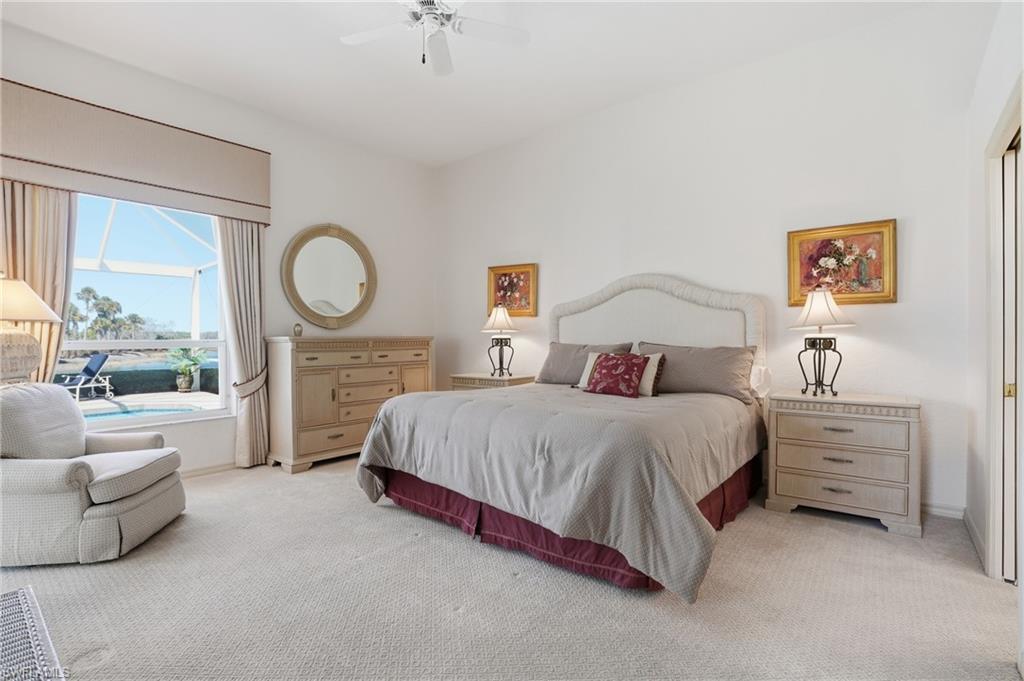
Bedroom with a king bed, cream furnishings, and a window overlooking a screened pool area.
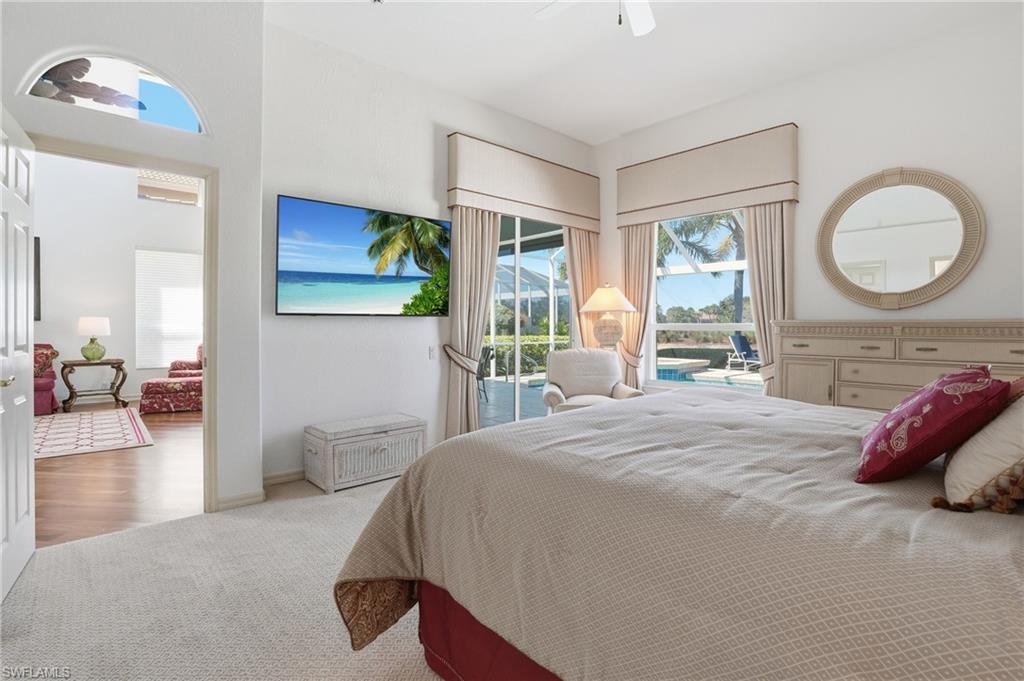
Bedroom with a large bed, sliding glass doors, and a view of the pool and palms.
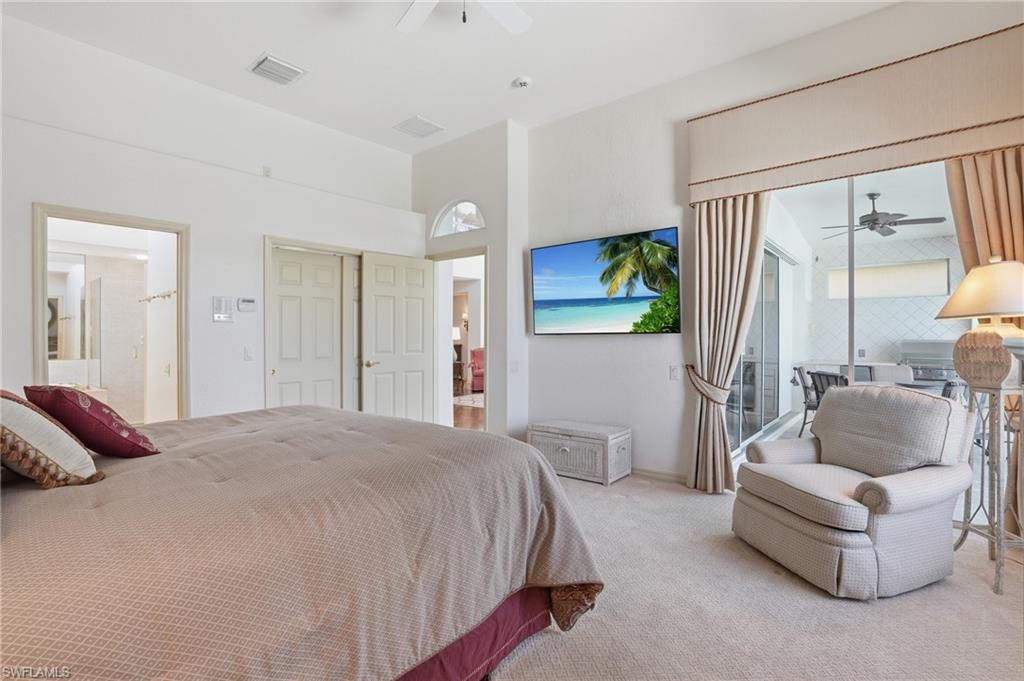
Bedroom with a king bed, sitting chair, and sliding glass doors to a bright patio.
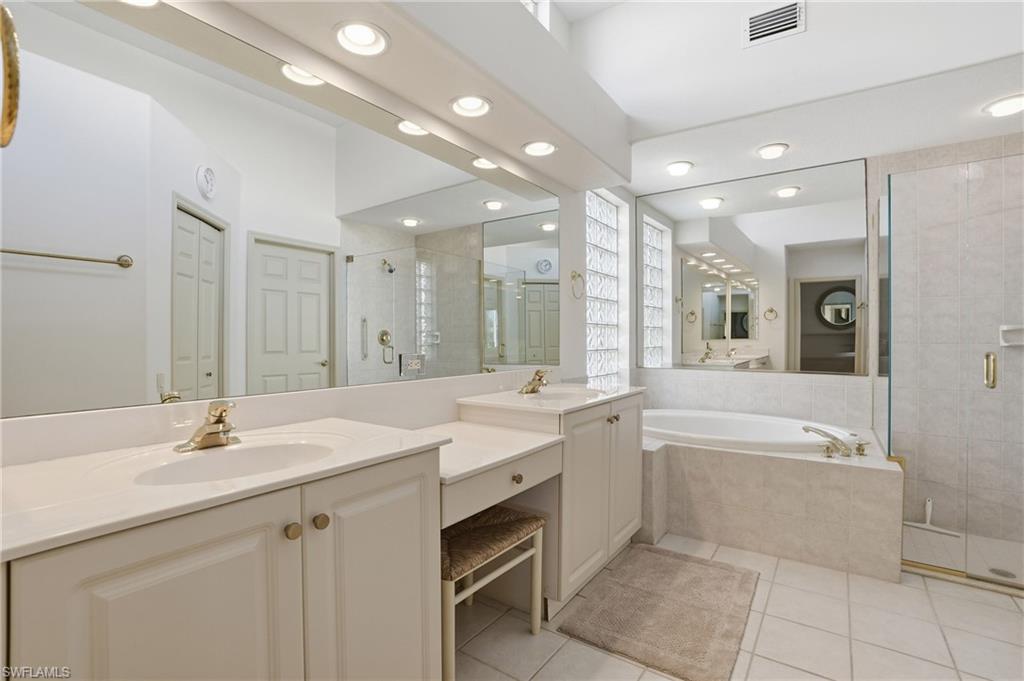
Bathroom with a double vanity, soaking tub, and glass-enclosed shower.
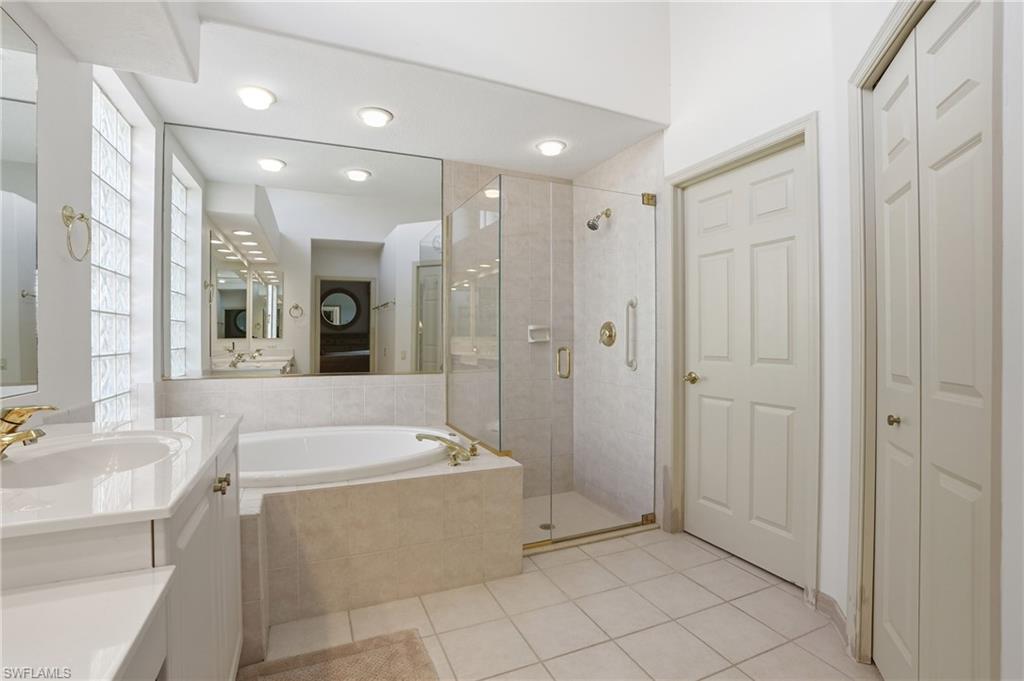
Bathroom with a corner soaking tub, glass-enclosed shower, and long mirrored vanity.
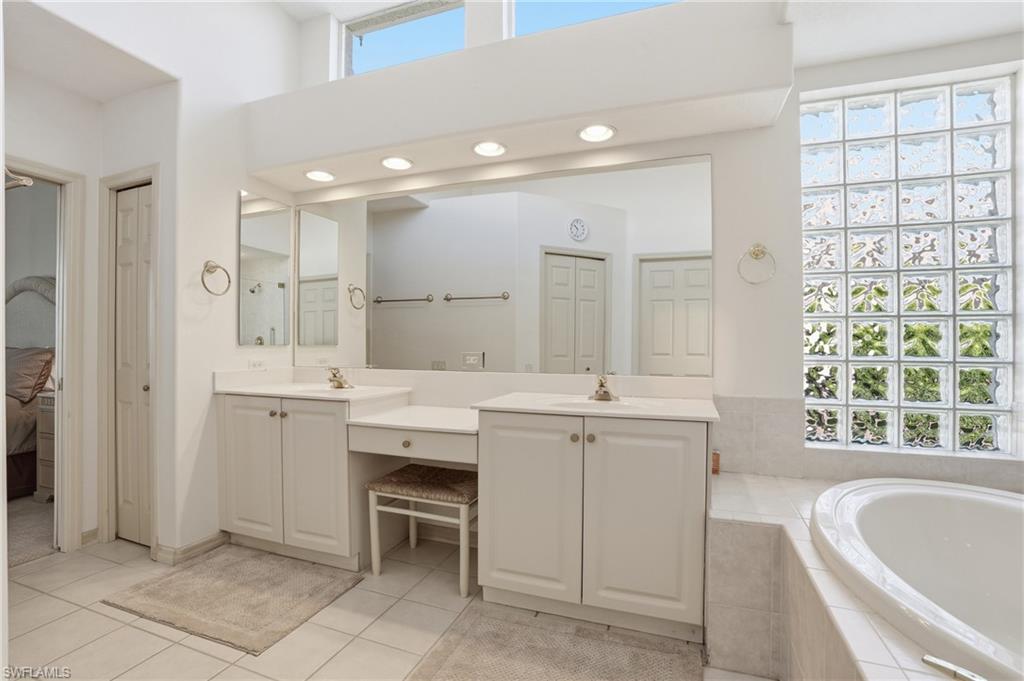
Bathroom with a double vanity, large mirror, glass-block window, and built-in soaking tub.
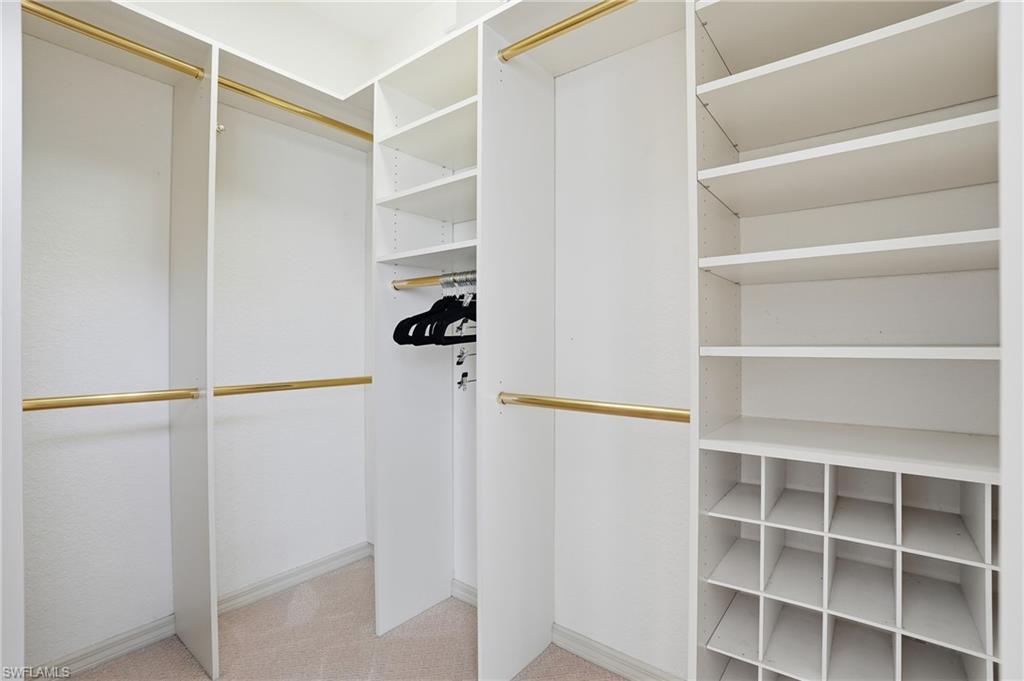
Walk-in closet with white shelving, gold hanging rods, and shoe cubbies.
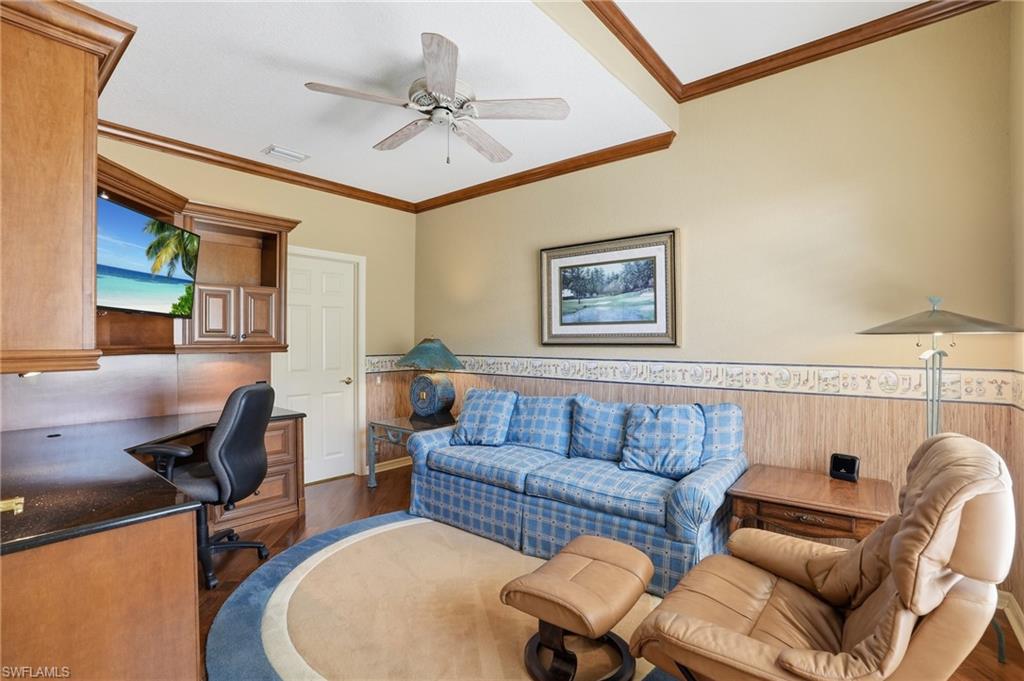
Furnished den with a built-in desk, blue sofa, and leather recliners.
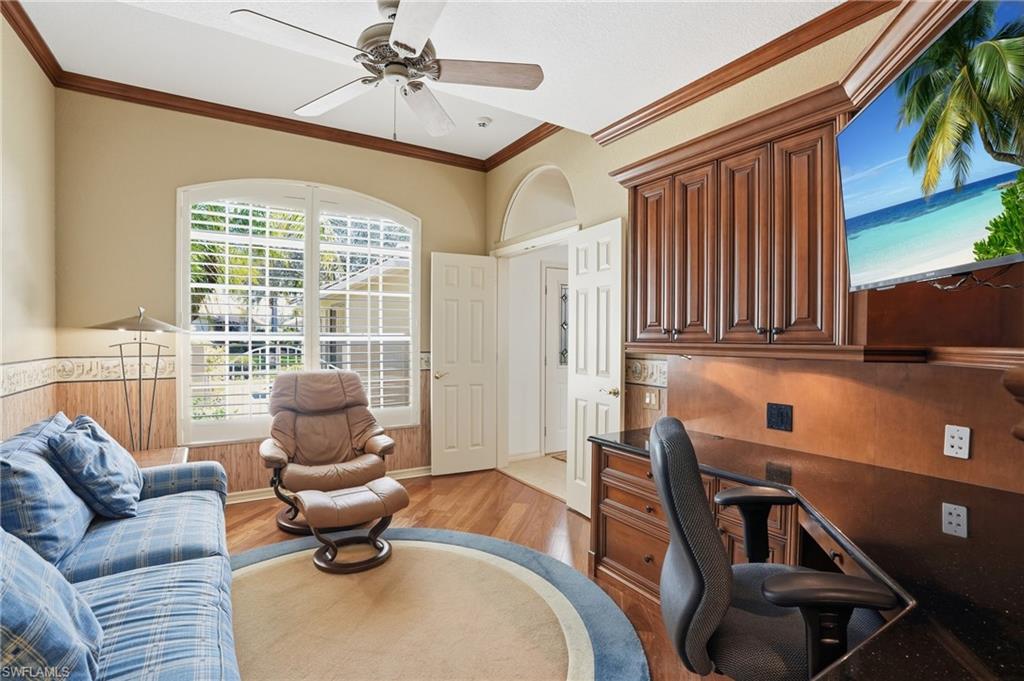
Furnished home office with built-in wood desk, blue sofa, and plantation-shuttered windows.
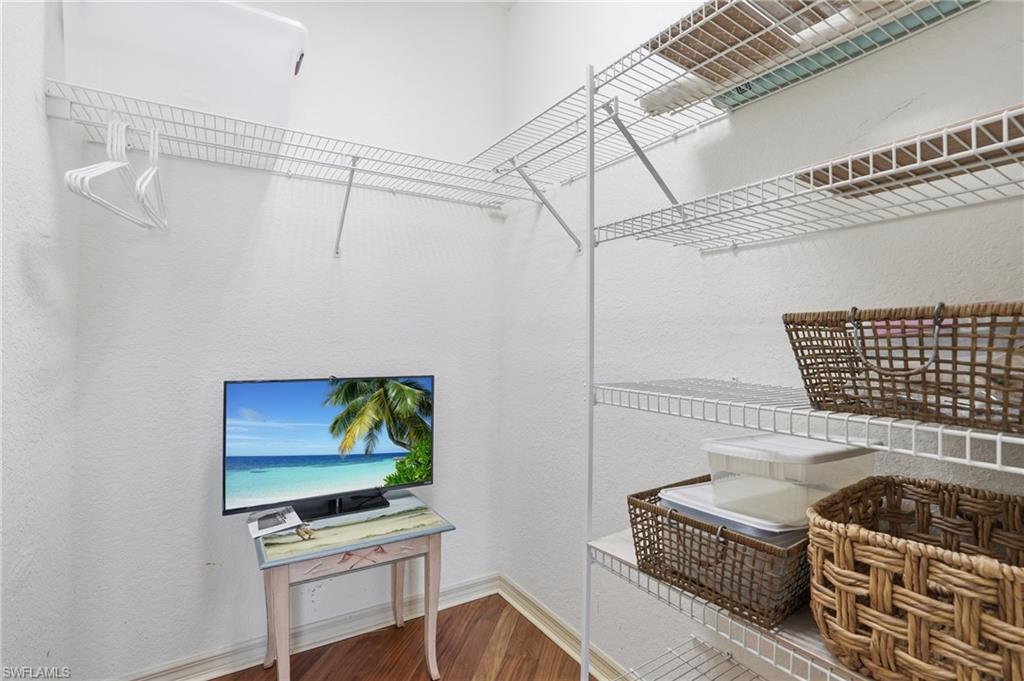
Walk-in closet with white wire shelving, storage baskets, and a television on a small table.
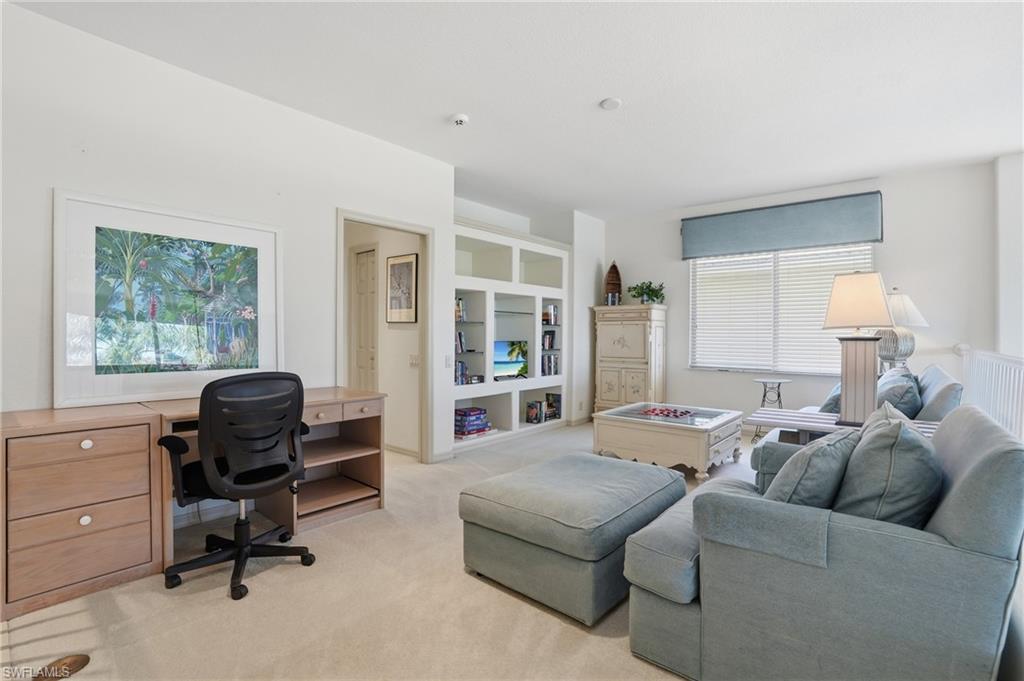
Living room with a blue-gray sectional, ottoman, built-in shelving, and desk.
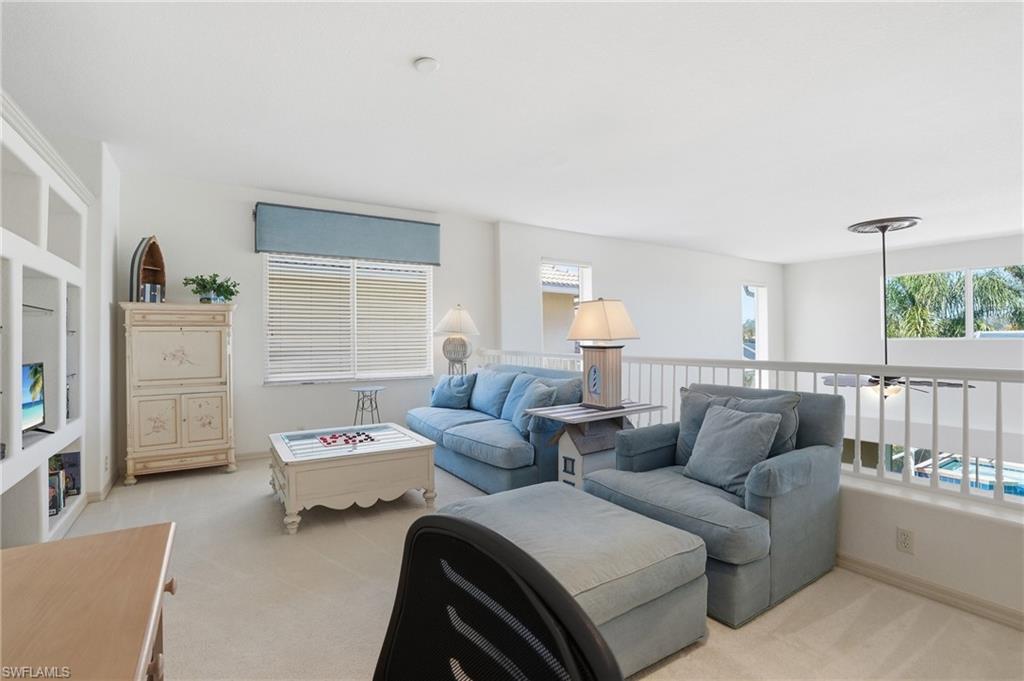
Furnished upstairs living area with blue sofas, a coffee table, and a railing overlooking the pool.
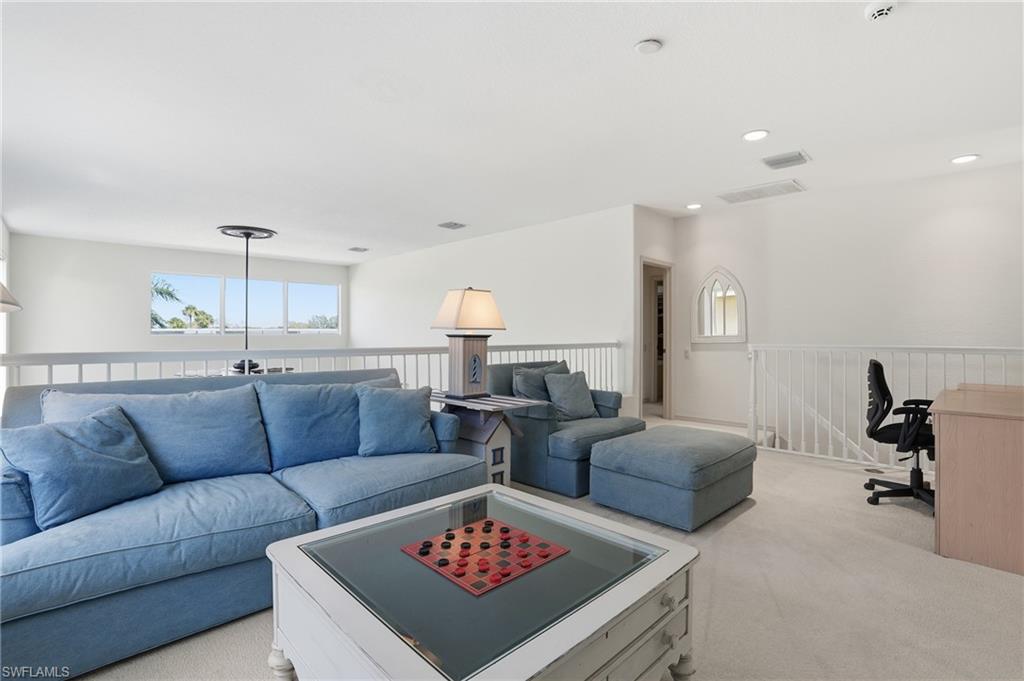
Furnished upstairs living area with blue sectional sofa, game table, and adjoining desk.
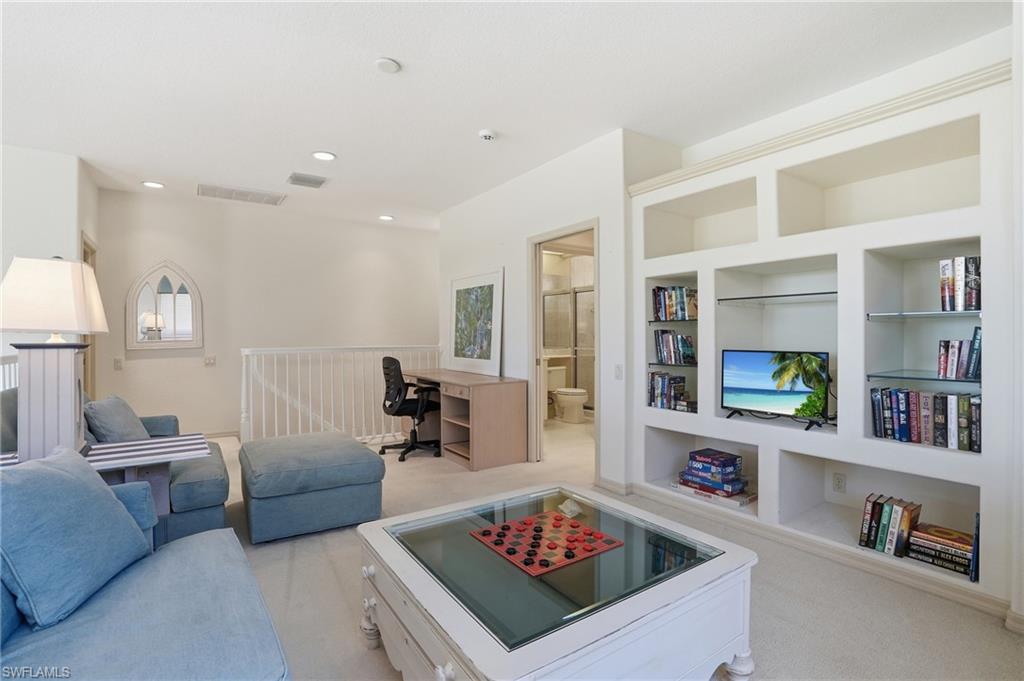
Furnished loft with blue seating, built-in bookshelves, a desk, and a glass-top game table.
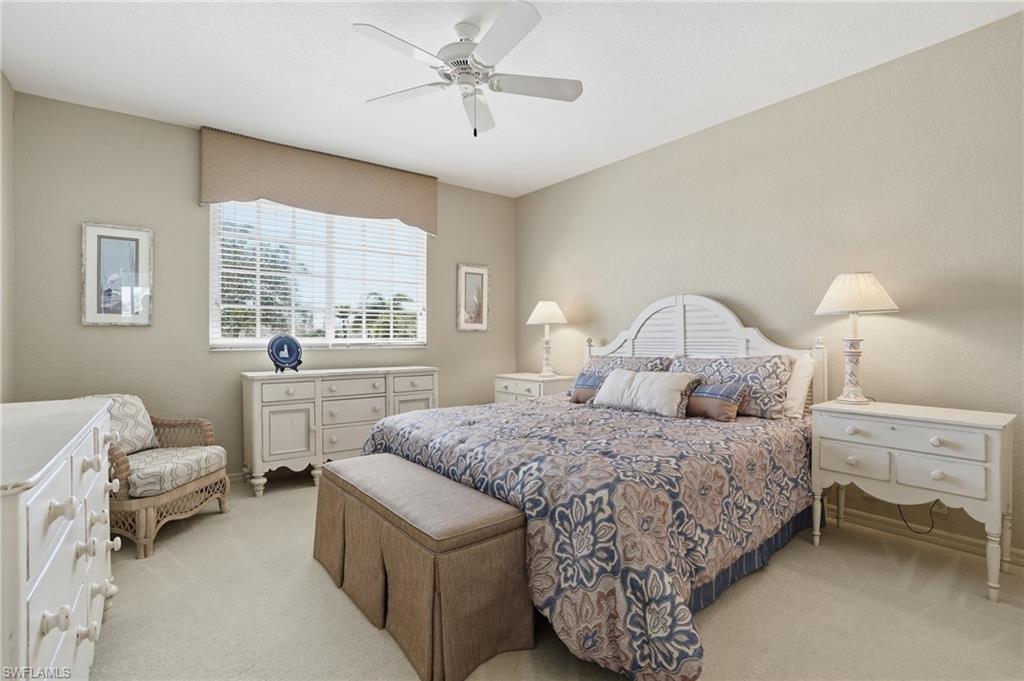
Primary bedroom with a large patterned bed, white furniture, and a window with blinds.
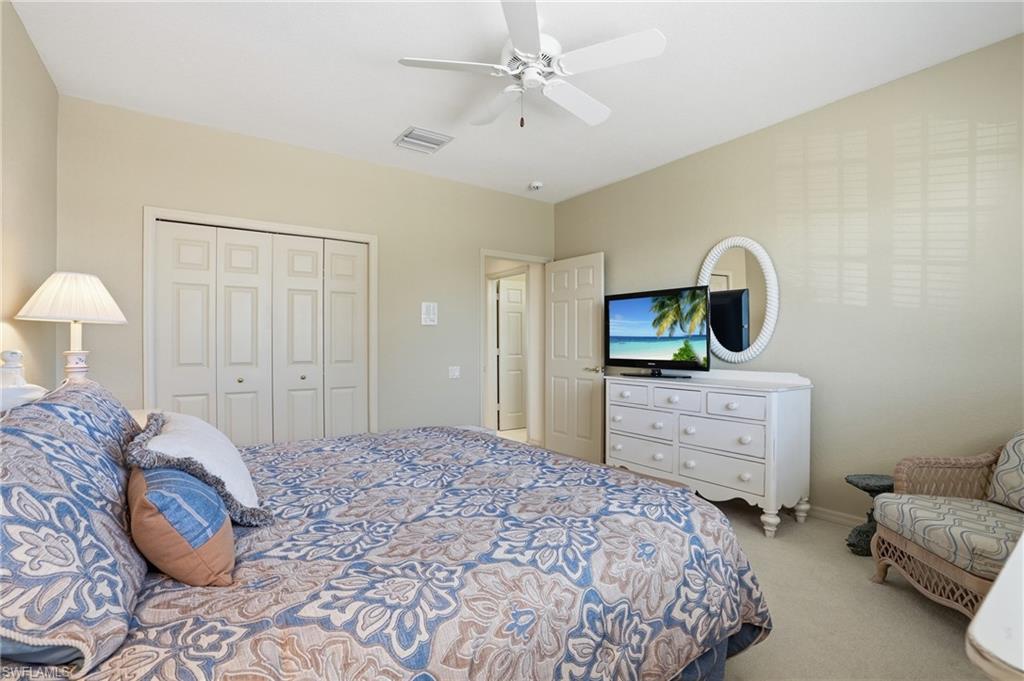
Bedroom with a patterned bedspread, white dresser and TV, and ceiling fan.
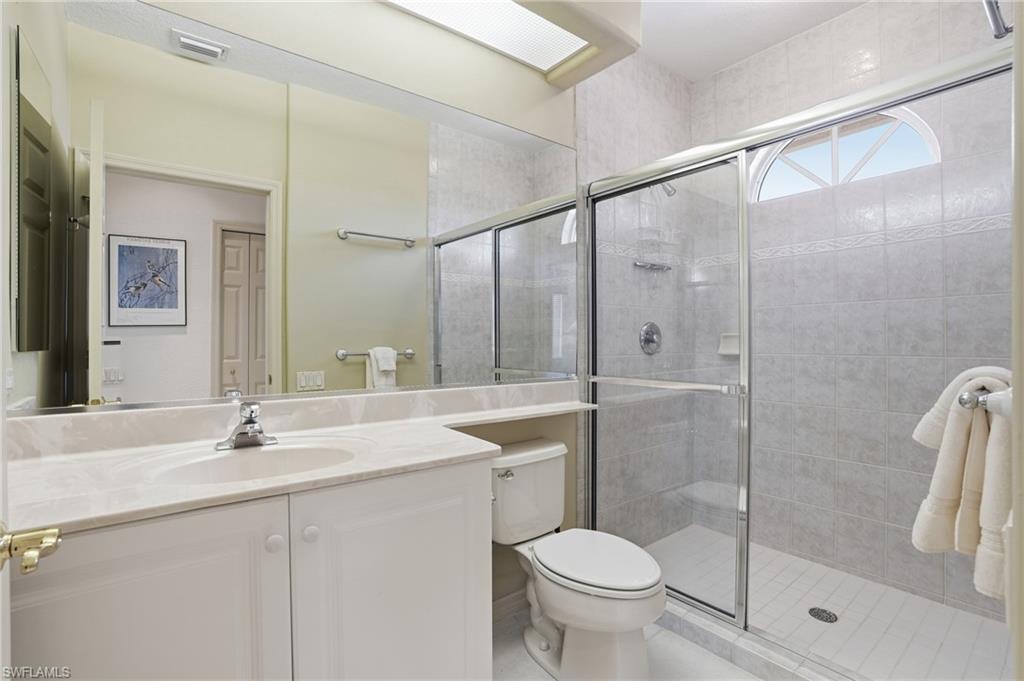
Bathroom with a white vanity and toilet beside a gray-tiled glass shower.
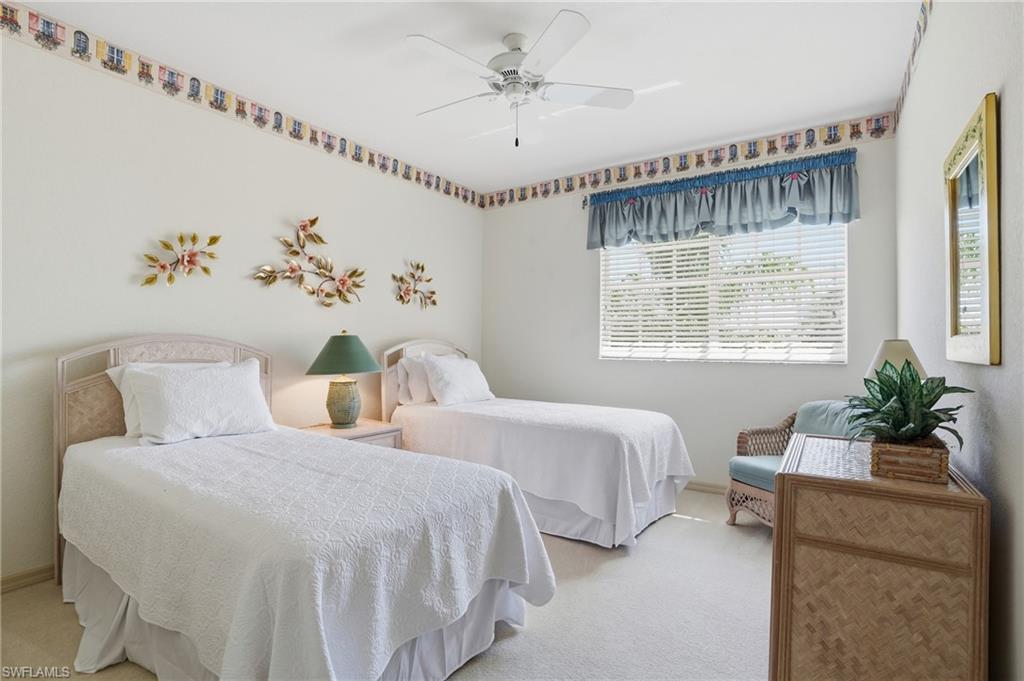
Bedroom with two twin beds, a window with blinds, and wicker furnishings.
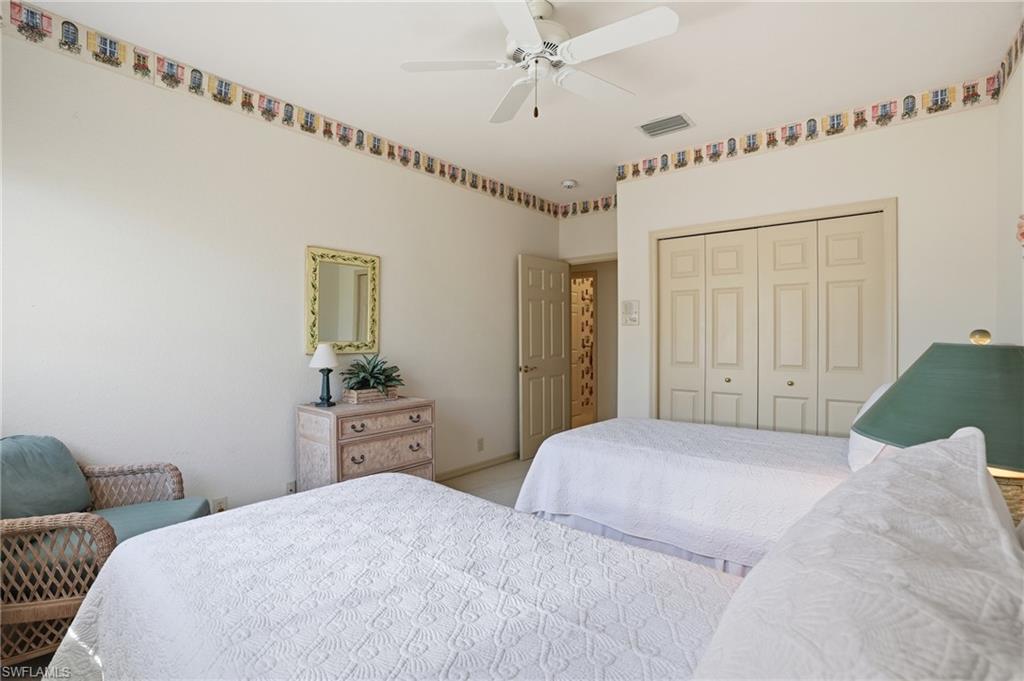
Bedroom with two white-covered beds, a ceiling fan, and vintage-style border trim.
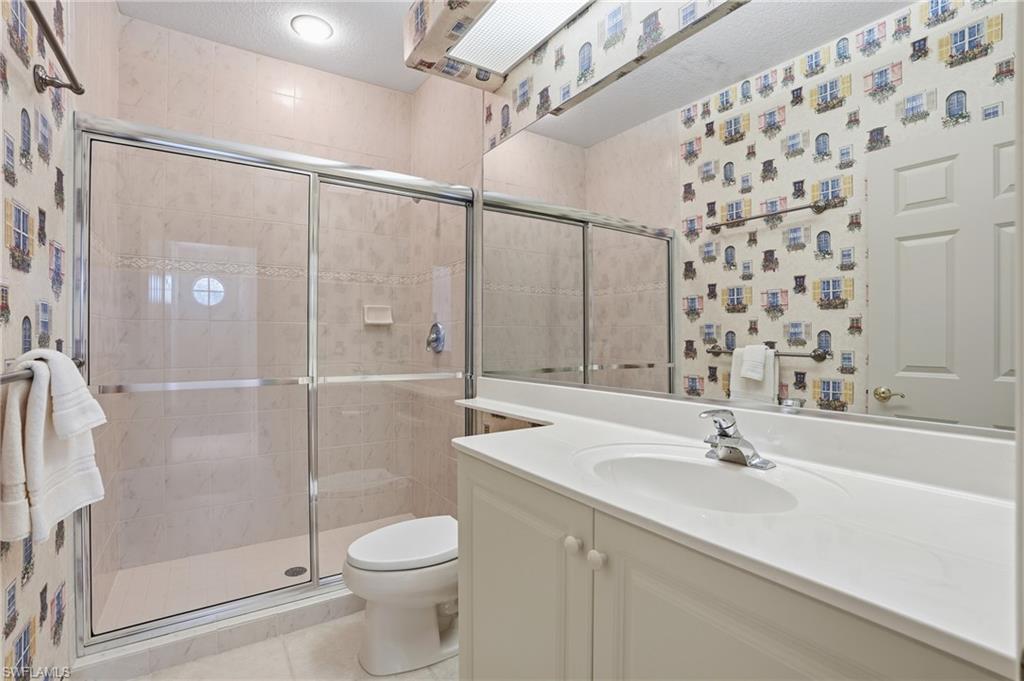
Bathroom with a glass-enclosed shower, toilet, and long vanity beneath patterned wallpaper.
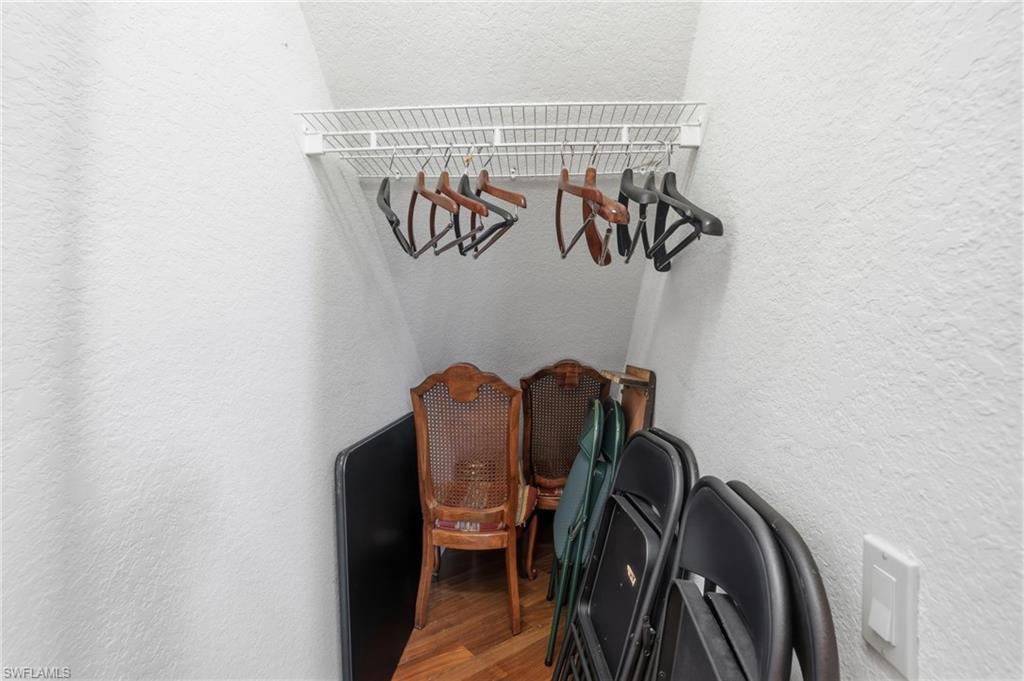
Storage closet with folding chairs, wooden chairs, and hangers on a wire shelf.
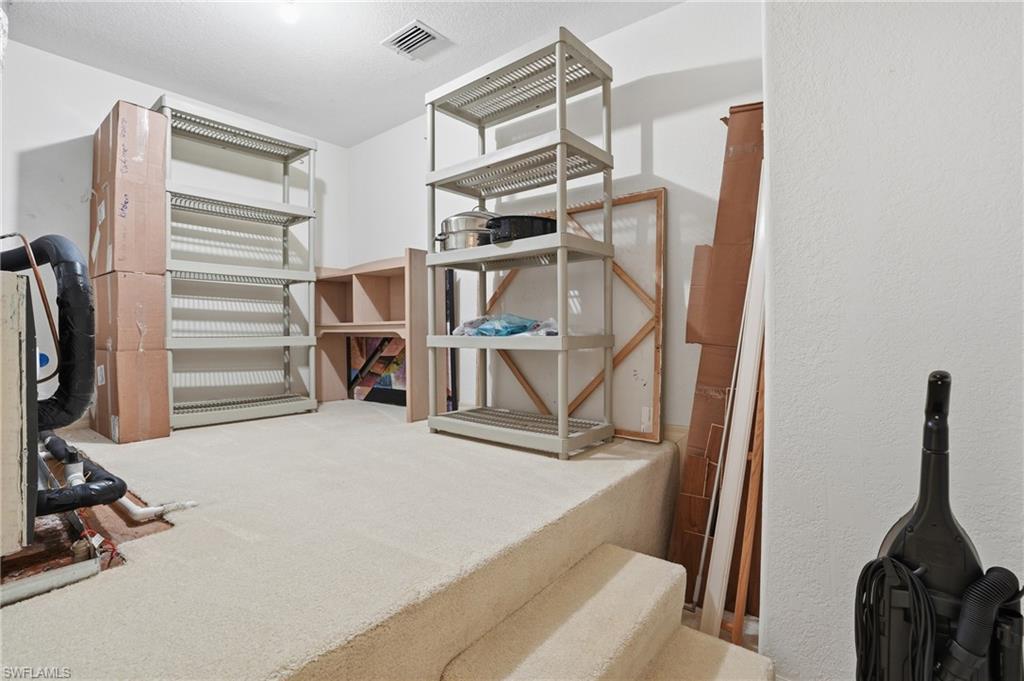
Storage room with carpeted steps, metal shelving, and stacked building materials.
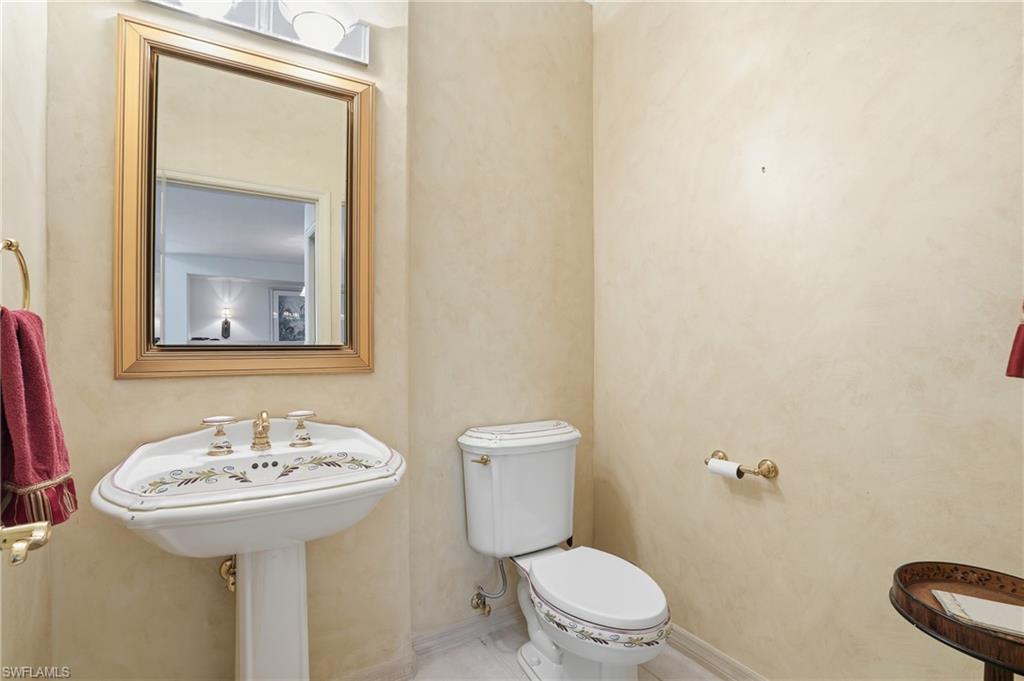
Powder room with a decorative pedestal sink, framed mirror, and matching patterned toilet.
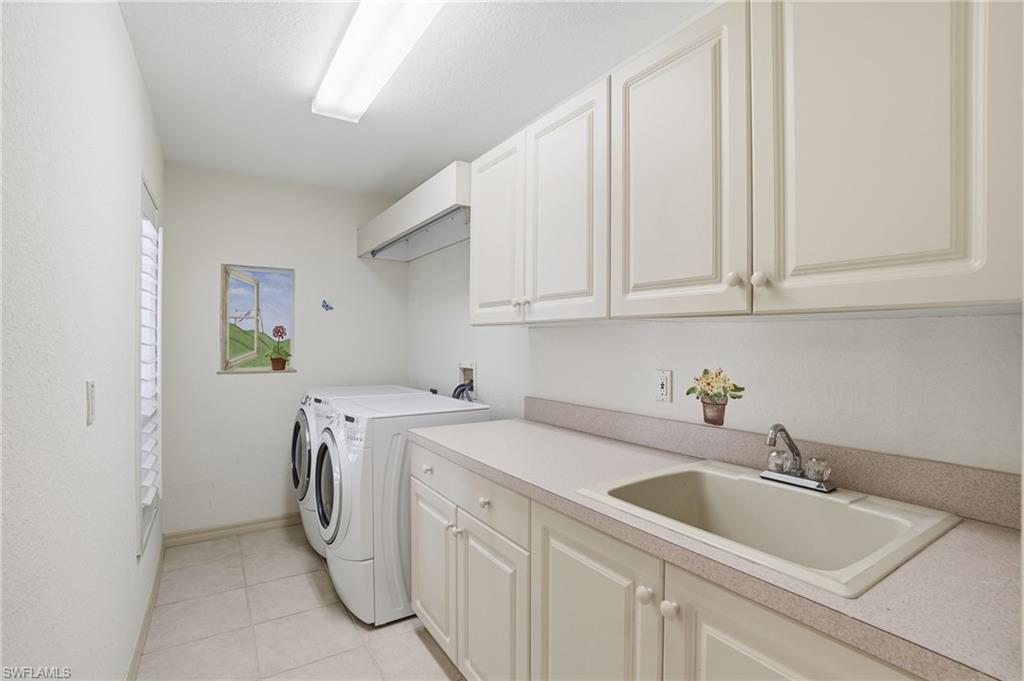
Laundry room with white washer and dryer, built-in cabinets, and a utility sink.
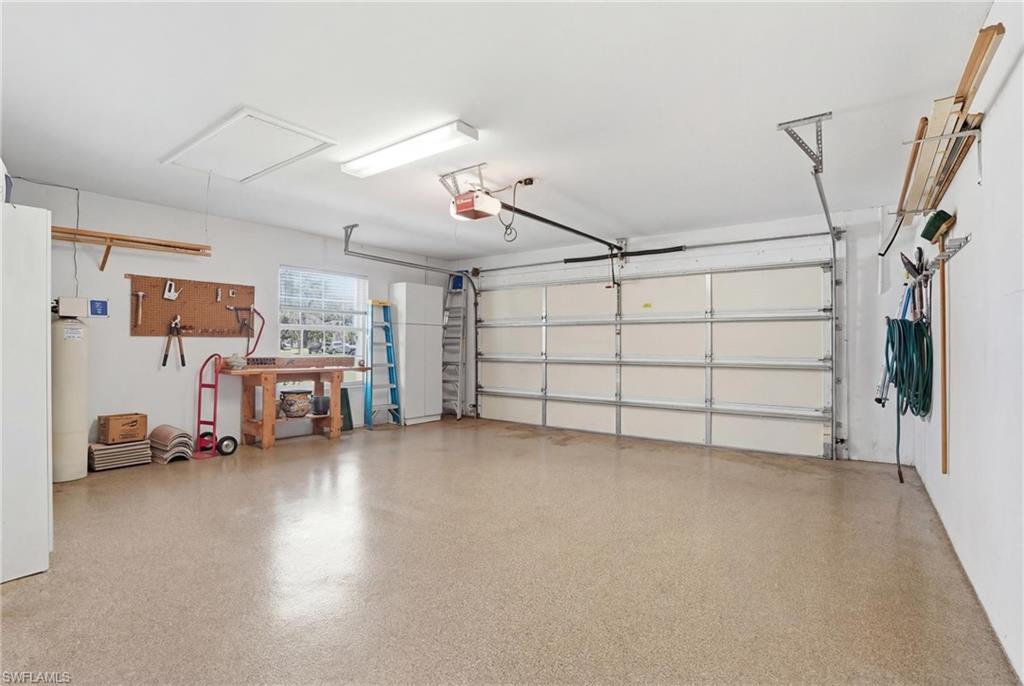
Garage with a speckled floor, workbench, and closed sectional garage door.
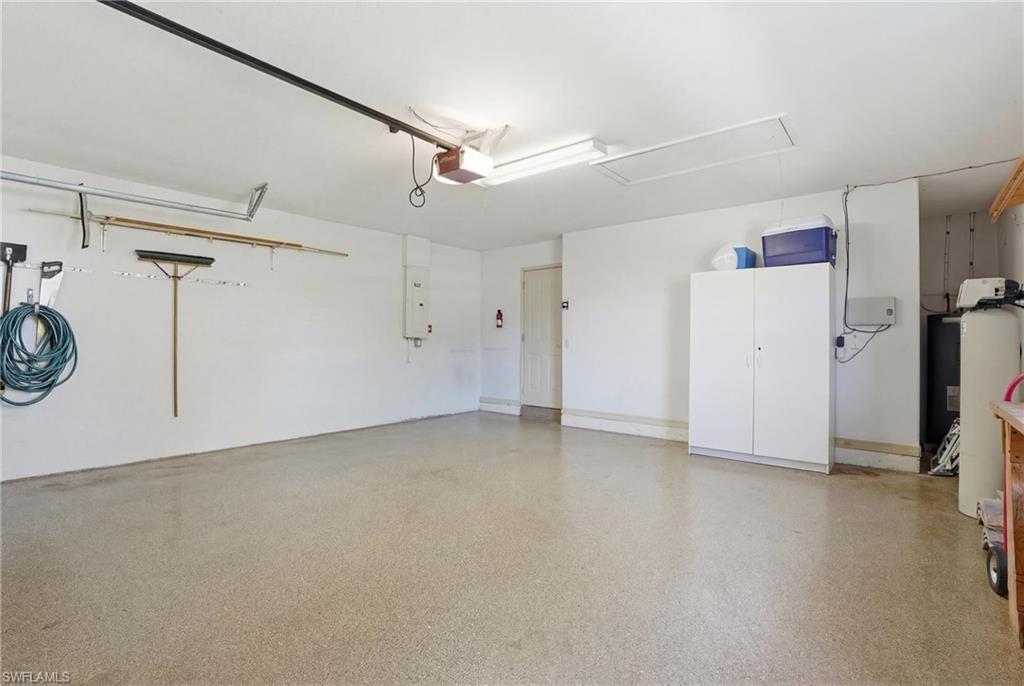
Empty garage with a speckled floor, storage cabinet, and wall-mounted hose.
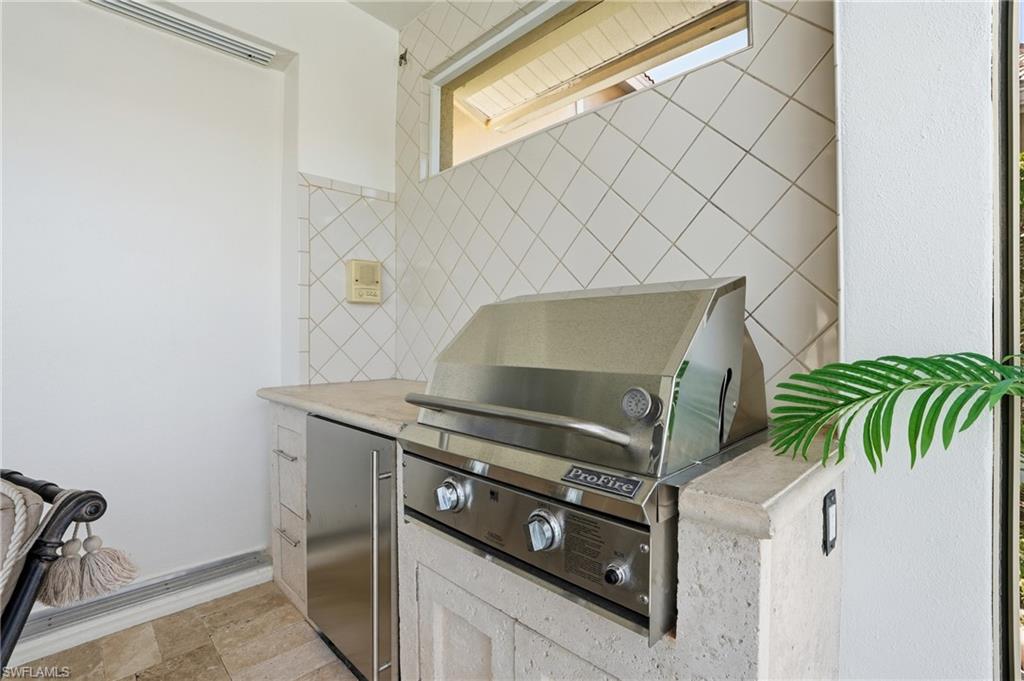
Built-in stainless steel grill in a tiled outdoor kitchen with a leafy plant nearby.
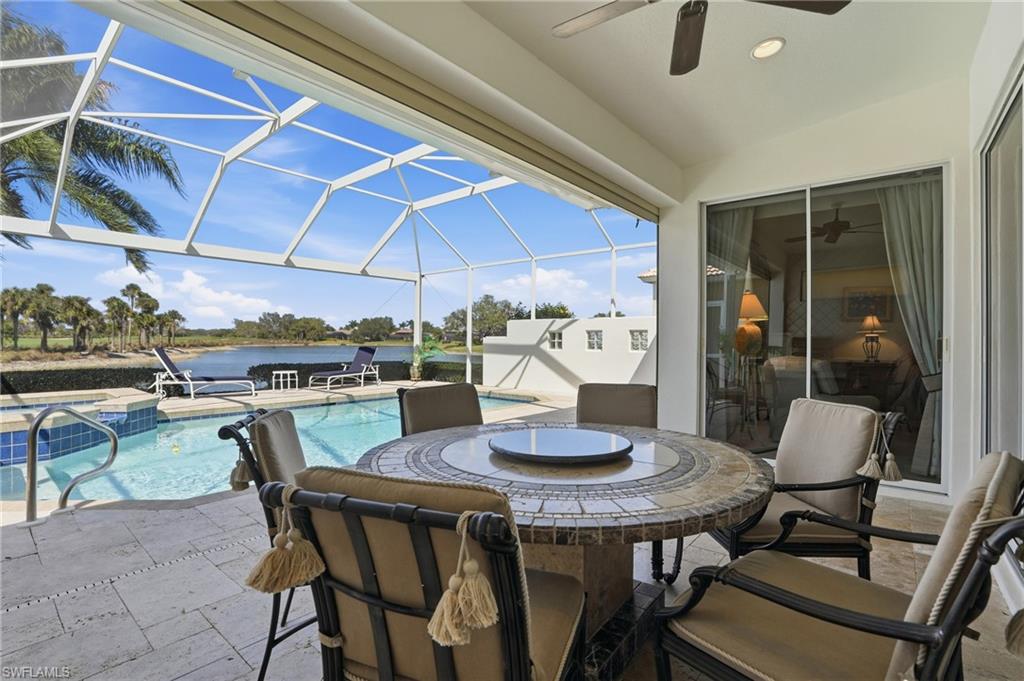
Screened lanai with a round dining table overlooking a swimming pool and waterfront.
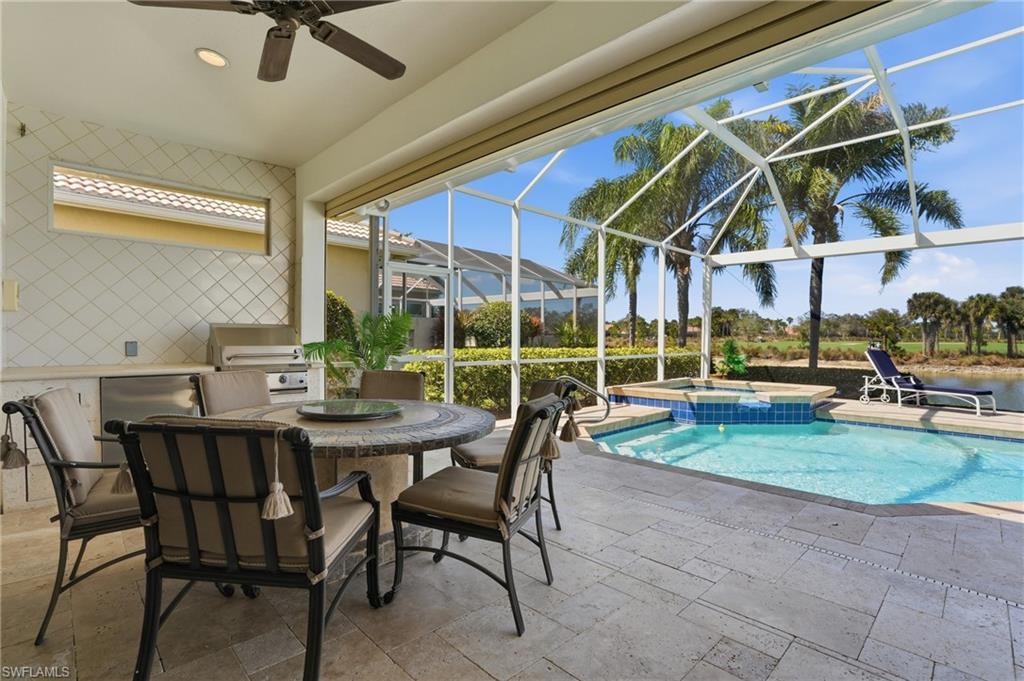
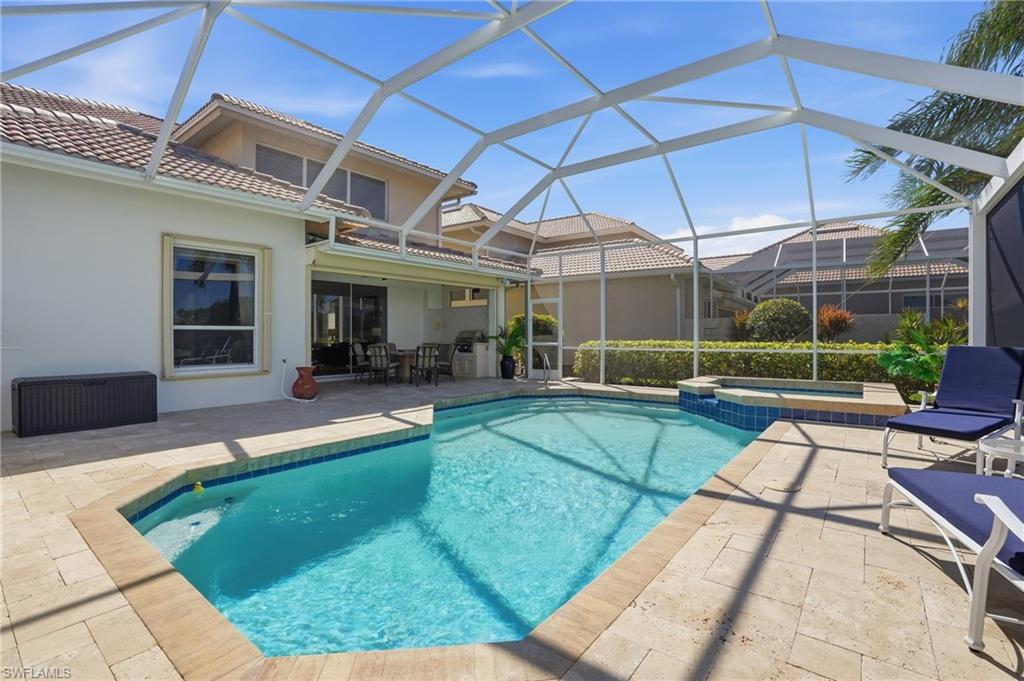
Screened lanai with a swimming pool, outdoor dining set, and built-in grill.
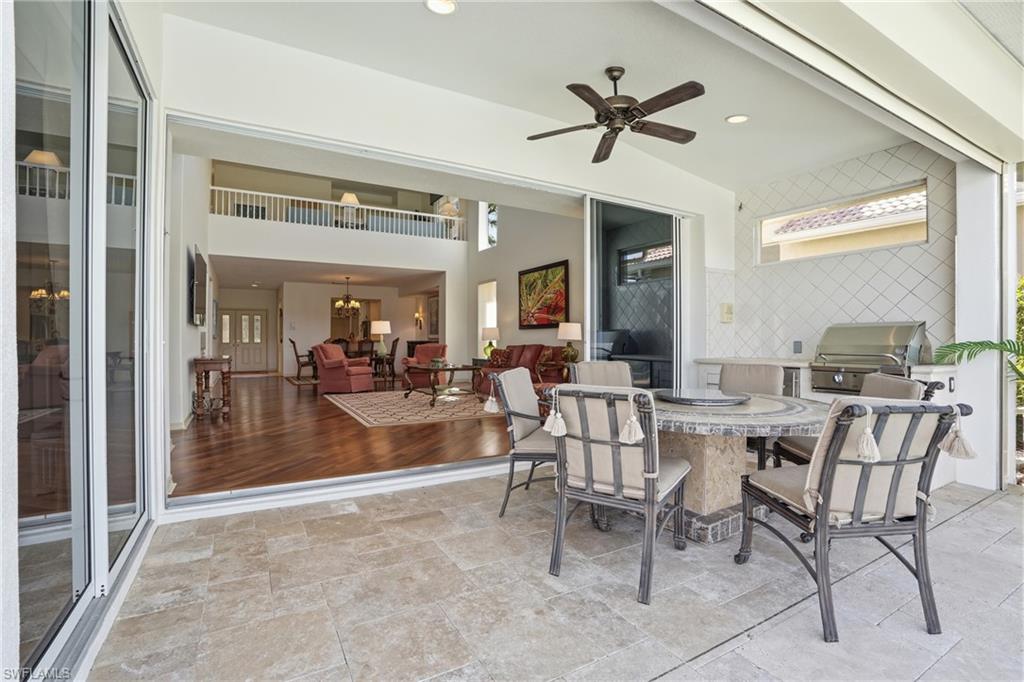
Covered lanai with tiled floor, outdoor dining set, and open sliding doors to the living room.
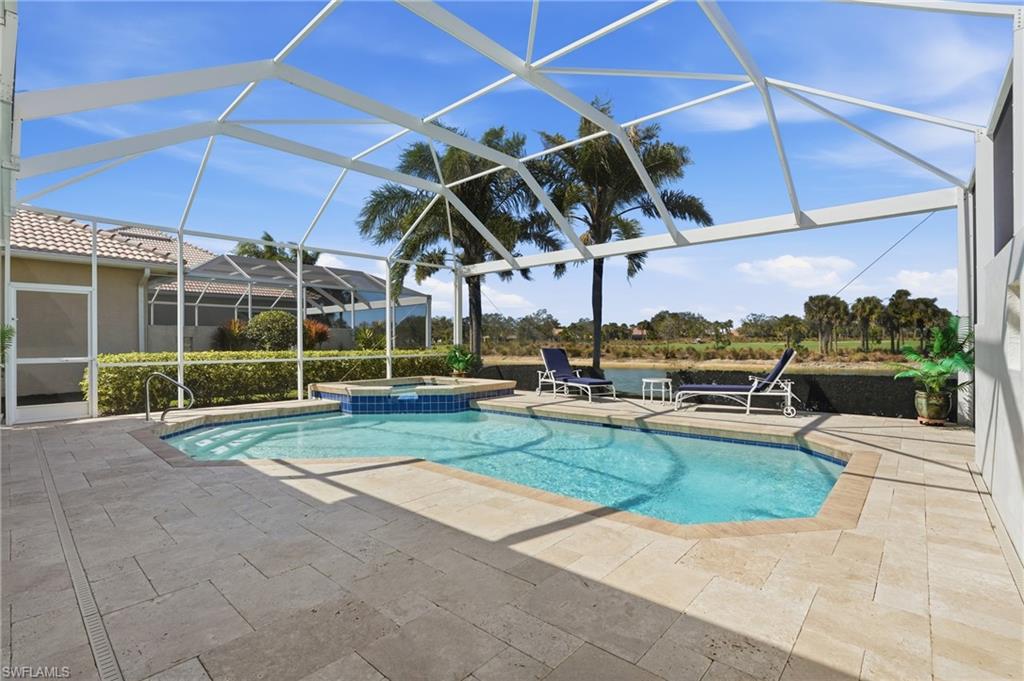
Screened pool and raised spa overlooking a calm lake, with palm trees beyond.
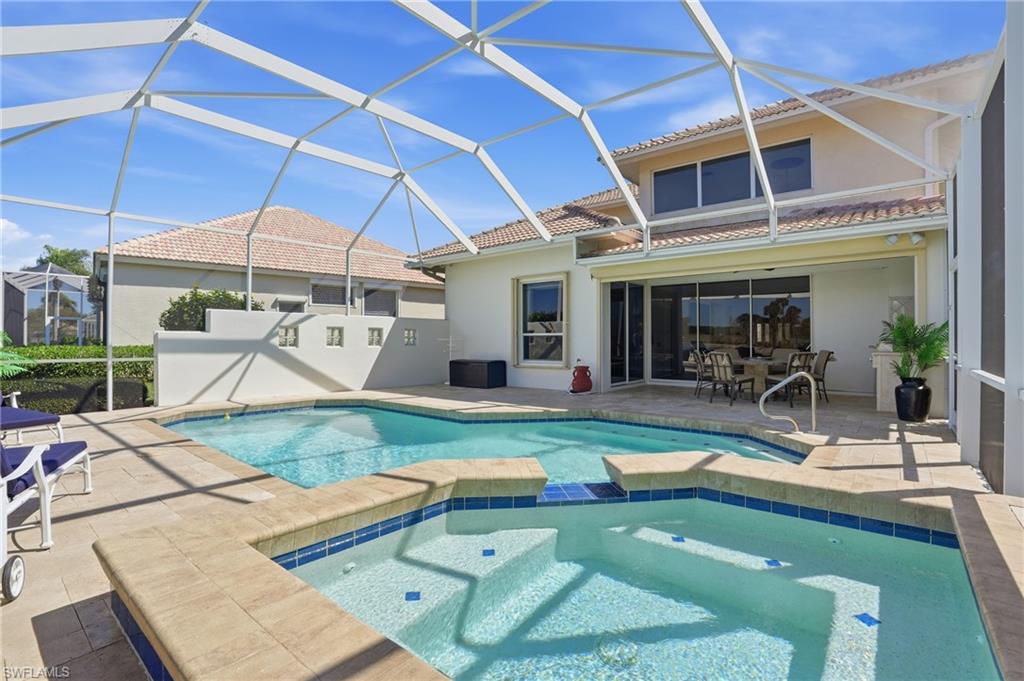
Screened pool and spa beside the house, with a tiled patio and outdoor dining area.
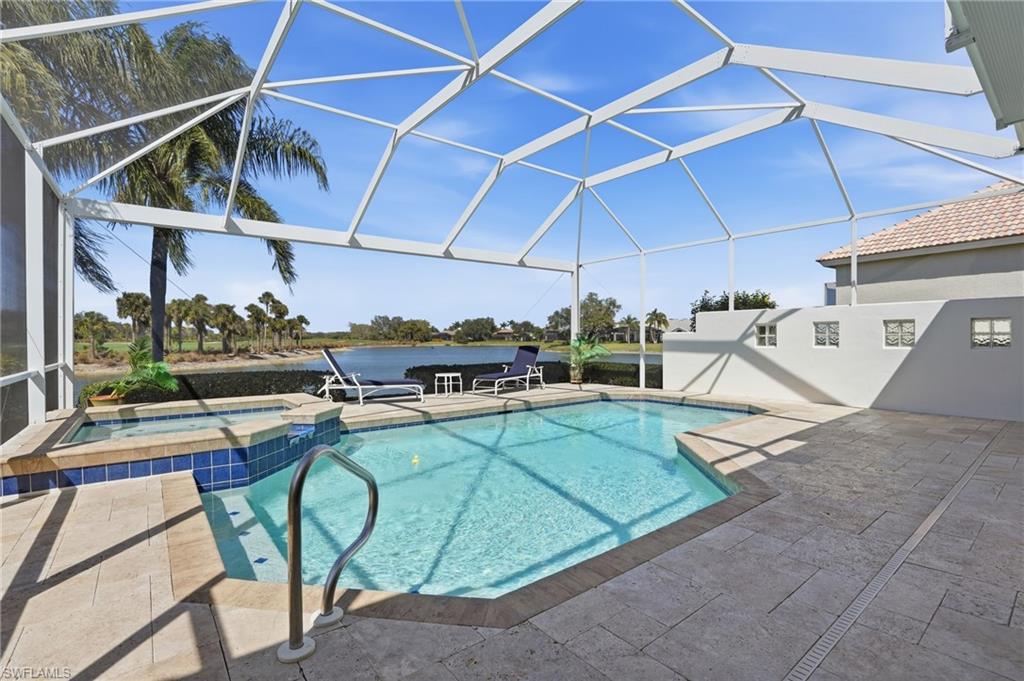
Screened backyard pool with turquoise water, stone deck, and covered patio seating.
Screened pool lanai with raised spa, lounge chairs, and water beyond.
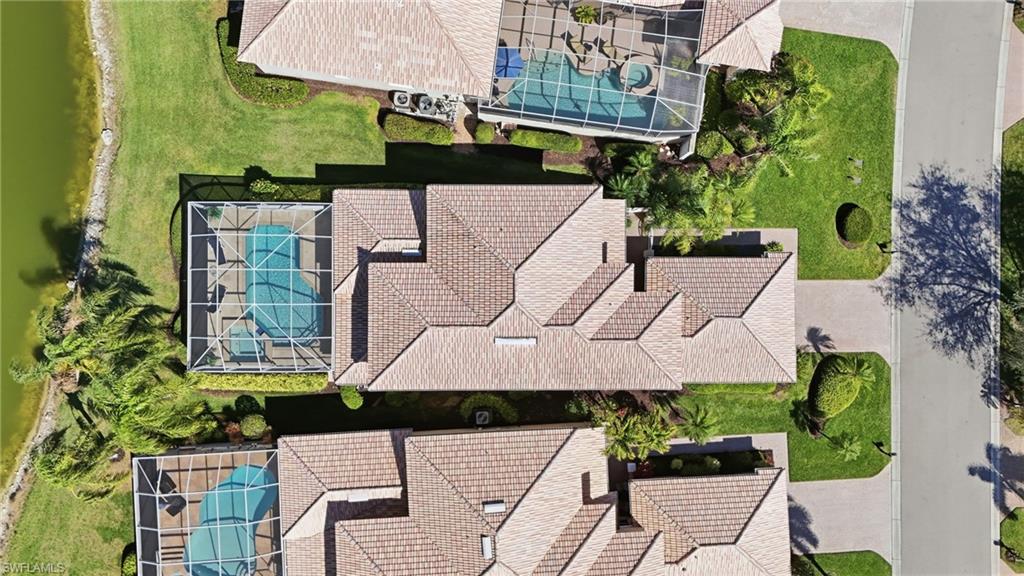
Aerial view of a tiled-roof home with a screened pool beside a canal.
Aerial view of a waterfront neighborhood, with a marked home beside a winding lake.
See all photos
Courtesy of Joseph Scott, LLC, Compass Florida LLC, 239-325-6362

Aerial view of homes beside a lake and golf course, with the featured property marked.
Joseph Scott

483 Palo Verde DR

$12,000/mo 483 Palo Verde DR, NAPLES, FL 34119
A stunning turnkey seasonal rental in the heart of Naples, FL, this beautifully furnished single-family home offers the perfect winter escape, blending comfort, luxury, and breathtaking views. Nestled on a waterfront lot overlooking the pristine Vineyards Country Club golf course, this two-story residence features:
* 3 spacious bedrooms
* A versatile den
* An airy loft space
Plenty of room to relax, work remotely, or entertain visiting guests. The home's northeast rear exposure ensures your winter mornings are kissed by soft sunlight, perfect for savoring a cup of coffee on the screened-in lanai. Speaking of the lanai, it surrounds a sparkling pool, creating a serene, sun-soaked oasis for unwinding after a day on the golf course or at the beach.
Interior Highlights:
* Recently repainted interior with a bright, coastal feel
* New, oversized TVs in the family room and main bedroom for movie nights
* Fully equipped kitchen ready for holiday dinners and entertaining
* Luxurious, turnkey furnishings--just bring your suitcase
Exclusive Club Amenities:
* Lifestyle Membership Access Available: For a small additional fee, tenants can enjoy a club transfer membership granting full access to all Vineyards Country Club amenities, including the wellness center, tennis, pickleball, dining, and limited golf opportunities.
* 24/7 attended gated entrances for total peace of mind
* Two-car garage for vehicle and beach gear storage
Escape the winter cold and spend your season in paradise. This waterfront gem is available for seasonal lease, but dates fill up quickly. Secure your Naples sunshine and schedule your showing today!
  • For Lease
    Status
  • 3
    Bedrooms
  • 4
    Bathrooms
  • 2000
    Year Built
  • 2,727 Sq.Ft.
    Living Area

Features & Amenities

Area & Lot

  • Status: For Lease
  • Living Space: 2,727 Sq.Ft.
  • Total Area: 5,523 Sq.Ft.
  • Lot Size: 7,841 Sq.Ft.
  • MLS® ID: 226040695
  • Type: Residential
  • Year Built: 2000
  • Architecture Styles: Two Story, Single Family
  • Water Frontage: Lake
  • View Description: Golf Course, Pond, Water

Interior

  • Total Bedrooms: 3
  • Total Bathrooms: 4
  • Full Bathrooms: 3
  • Half Bathrooms: 1
  • Laundry Room: Laundry in Residence, Laundry Tub
  • Flooring: Carpet, Tile, Wood
  • Appliances: Electric Cooktop, Dishwasher, Disposal, Dryer, Grill - Gas, Microwave, Range, Refrigerator/Icemaker, Self Cleaning Oven, Washer
  • Other Interior Features: Cathedral Ceiling(s), Foyer, Laundry Tub, Pantry, Smoke Detectors, Volume Ceiling, Walk-In Closet(s), Wet Bar, Window Coverings

Exterior & Building

  • Stories: 2
  • Garage Space: 2.0
  • Pool: Below Ground, Concrete, Electric Heat, Screen Enclosure
  • Parking: On Street, Attached
  • Heat Type: Central Electric
  • Air Conditioning: Ceiling Fan(s), Central Electric
  • Substructure: Concrete Block
  • HOA Amenities: Bike And Jog Path, Park, Golf Course, Internet Access, Pickleball, Private Membership, Sidewalk, Streetlight, Tennis Court(s), Underground Utility
  • Security Features: Gated Community, Smoke Detector(s)
  • Other Exterior Features: Screened Lanai/Porch, Built In Grill

Financial

  • Lease Price: $12,000/mo
Aerial view of homes beside a lake and golf course, with the featured property marked.

Schedule a Showing

I would love to show you my beautiful property. Please select your preferred date and time below. I will be in touch shortly to confirm your appointment.

Schedule a Showing

I would love to show you my beautiful property. Please select your preferred date and time below. I will be in touch shortly to confirm your appointment.
Thank you for your interest in 483 Palo Verde DR, NAPLES, FL 34119. We are reviewing your request and will be in touch shortly!

483 Palo Verde DR

Work With Joseph

Joseph’s unprecedented professionalism, skill, and attention to detail has allowed him to set sales records for the past years. He will ensure your buying or selling experience exceeds your expectations.
Let's Connect

Follow Me on Instagram